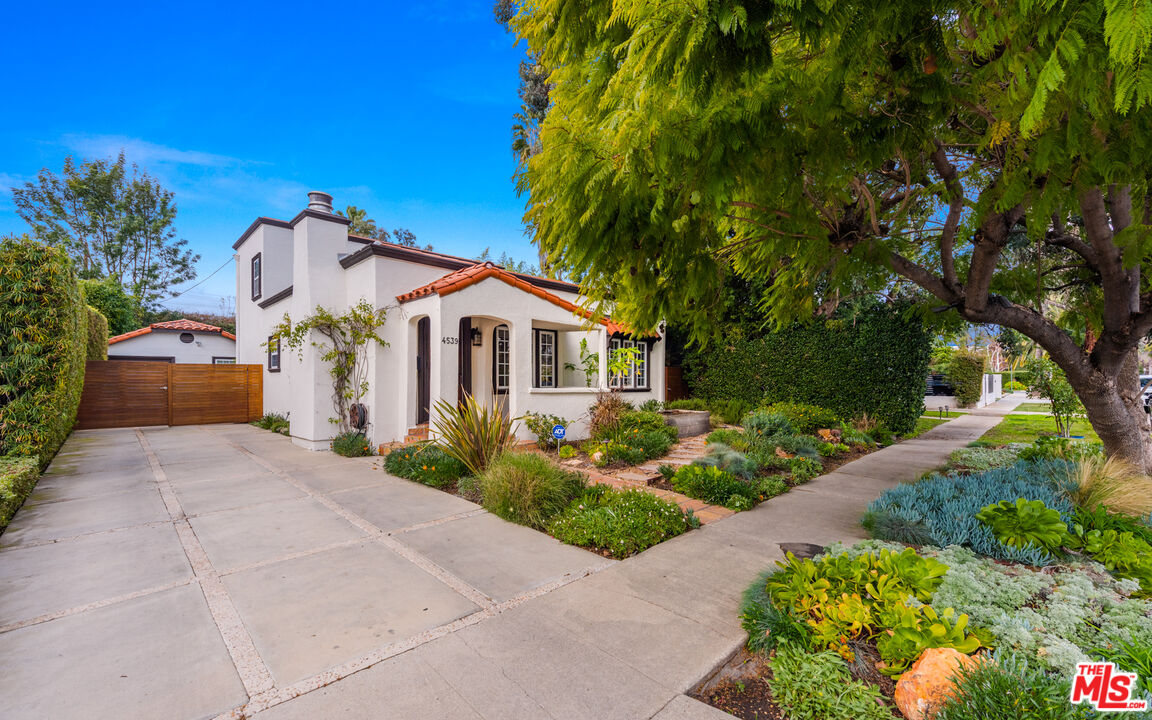
White stucco home with a red tile roof, wide driveway, landscaped garden, and large shade tree.
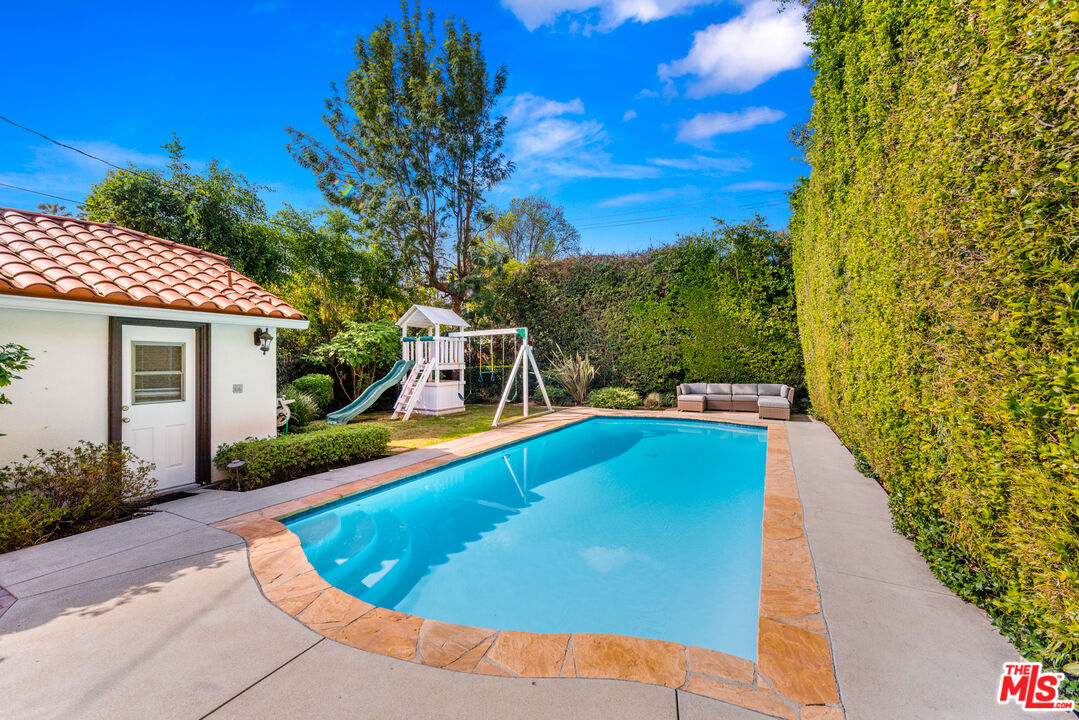
Backyard swimming pool bordered by stone, with a tall hedge, patio seating, and a children's playset.
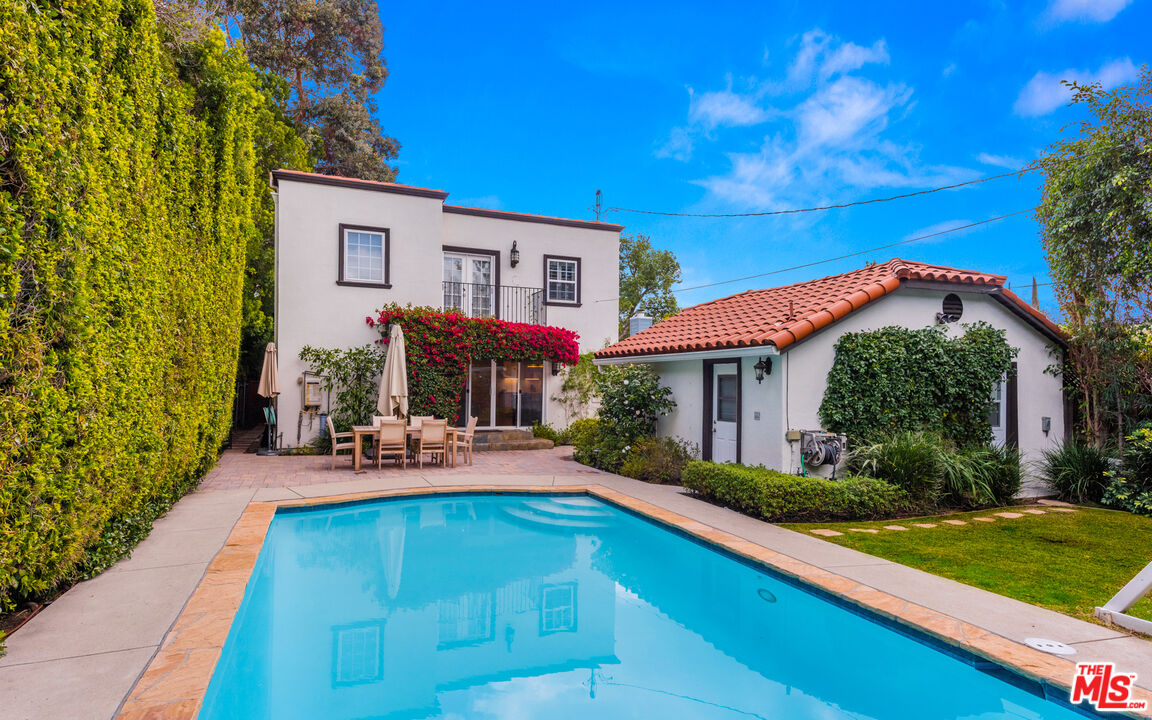
Home and swimming pool with a paved patio, outdoor dining set, and flowering vines.
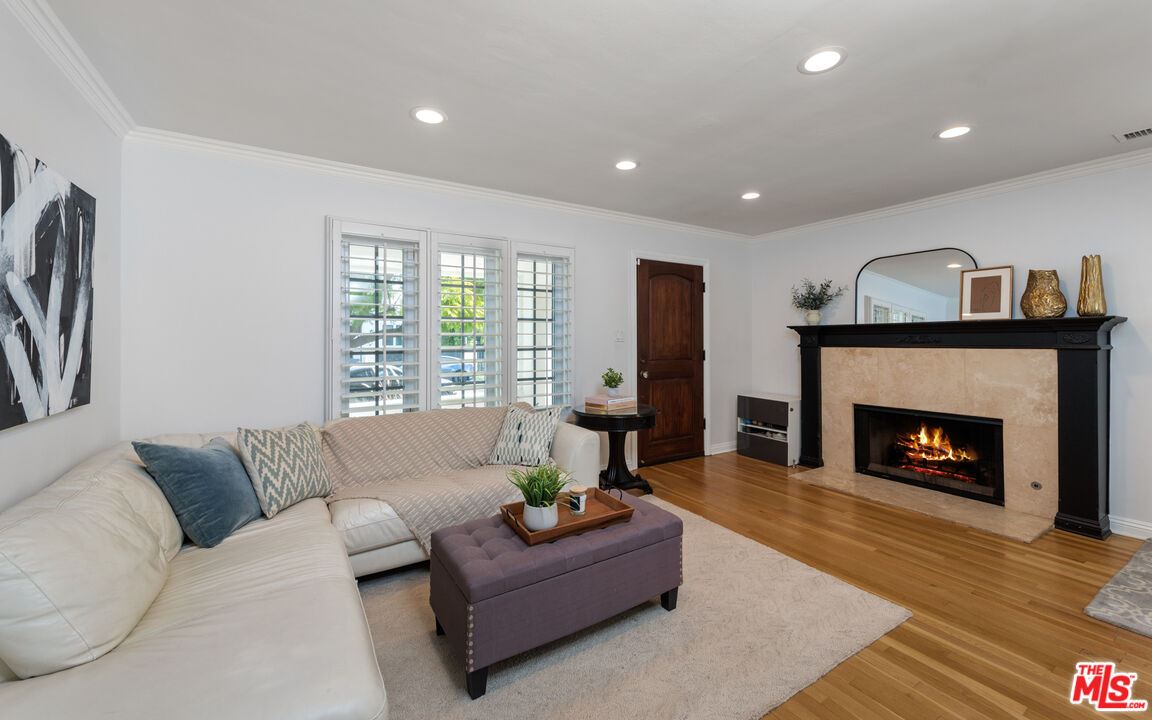
Living room with a white sectional, shuttered windows, and a lit fireplace.
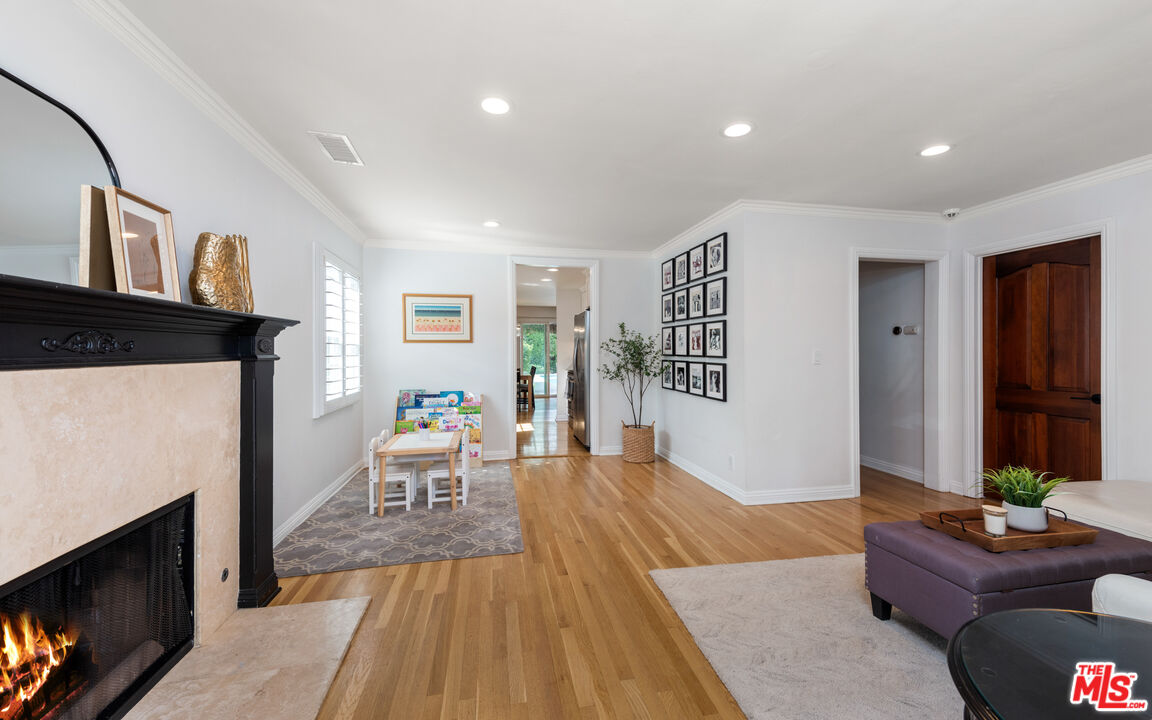
Living room with hardwood floors, a black-trimmed fireplace, and a children's play area.
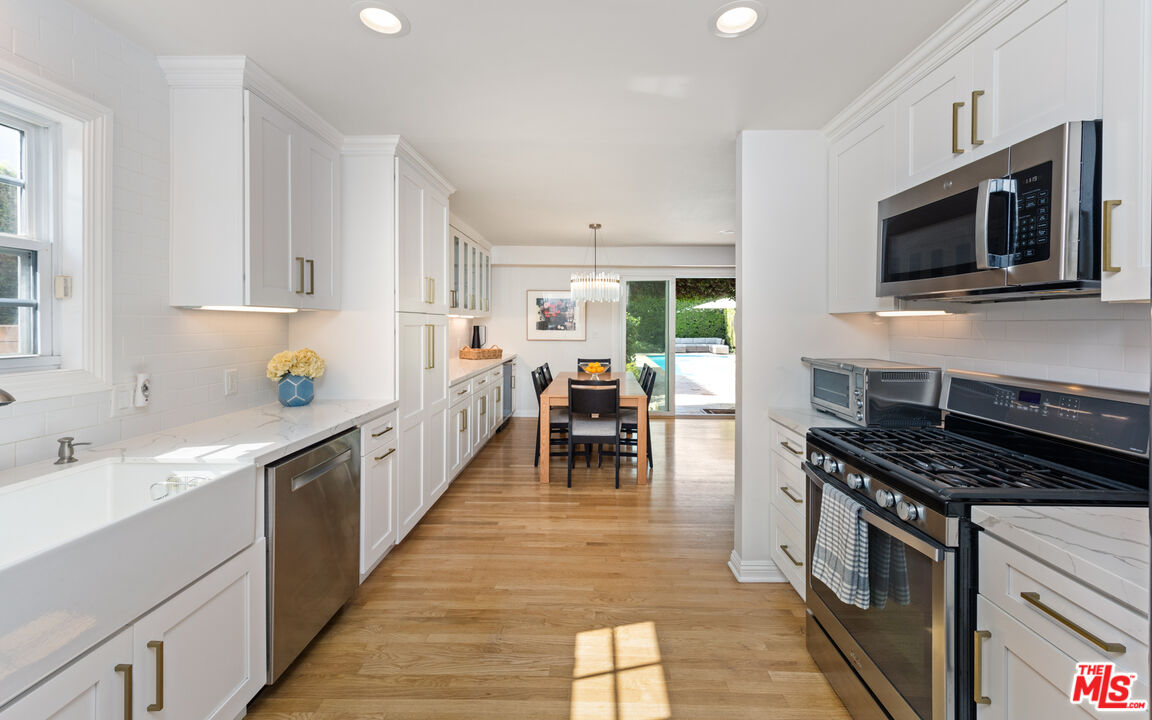
Bright white galley kitchen with stainless steel appliances, farmhouse sink, and dining area by backyard doors.
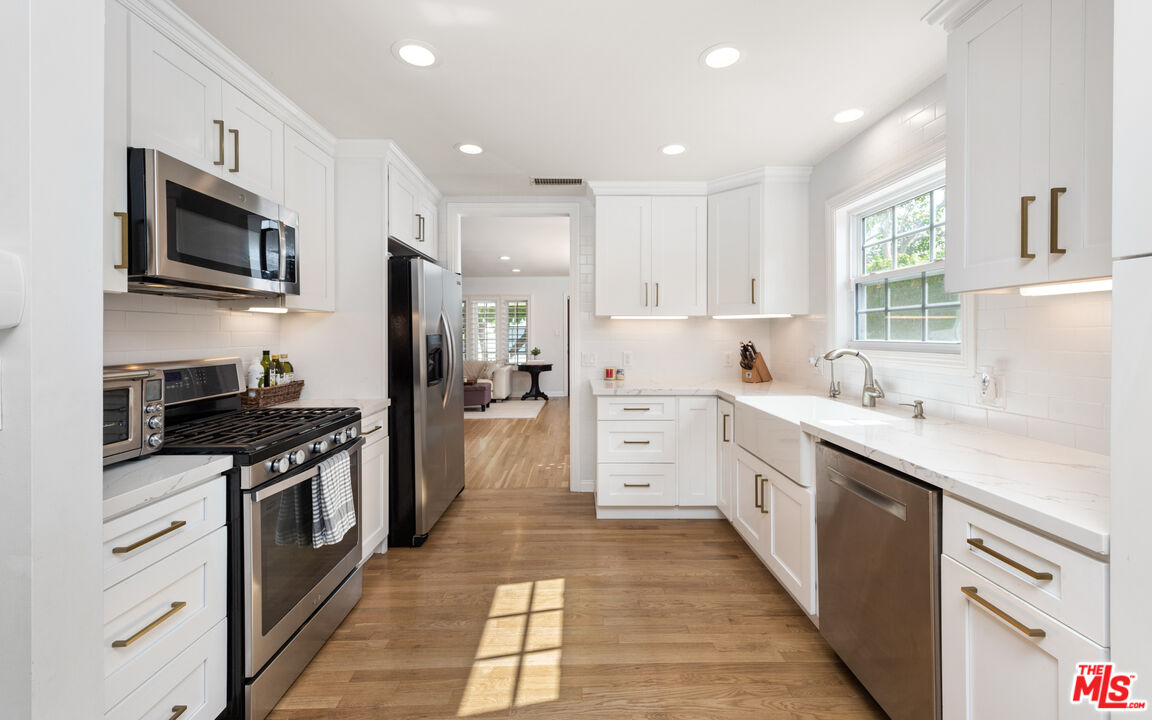
White kitchen with stainless steel appliances, quartz counters, and warm wood floors.
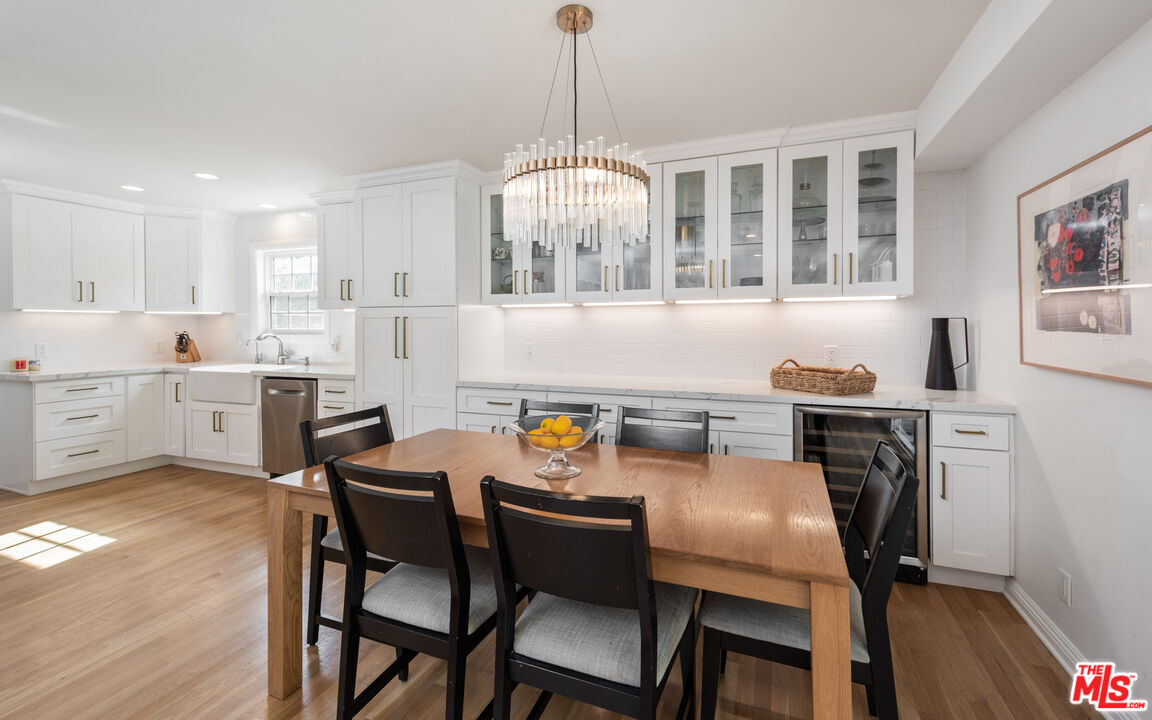
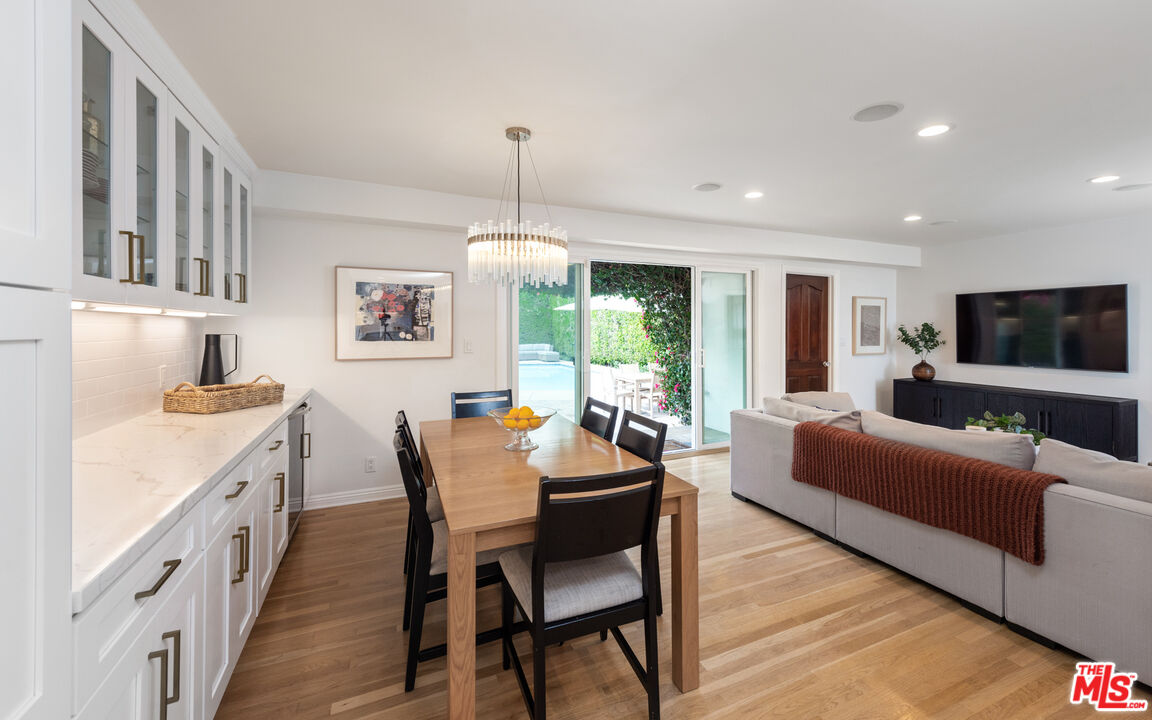
White kitchen and dining area with glass-front cabinets, hardwood floors, and a wood table beneath a chandelier.
Open-plan dining and living area with white kitchen, wood table, and sliding doors to a pool patio.
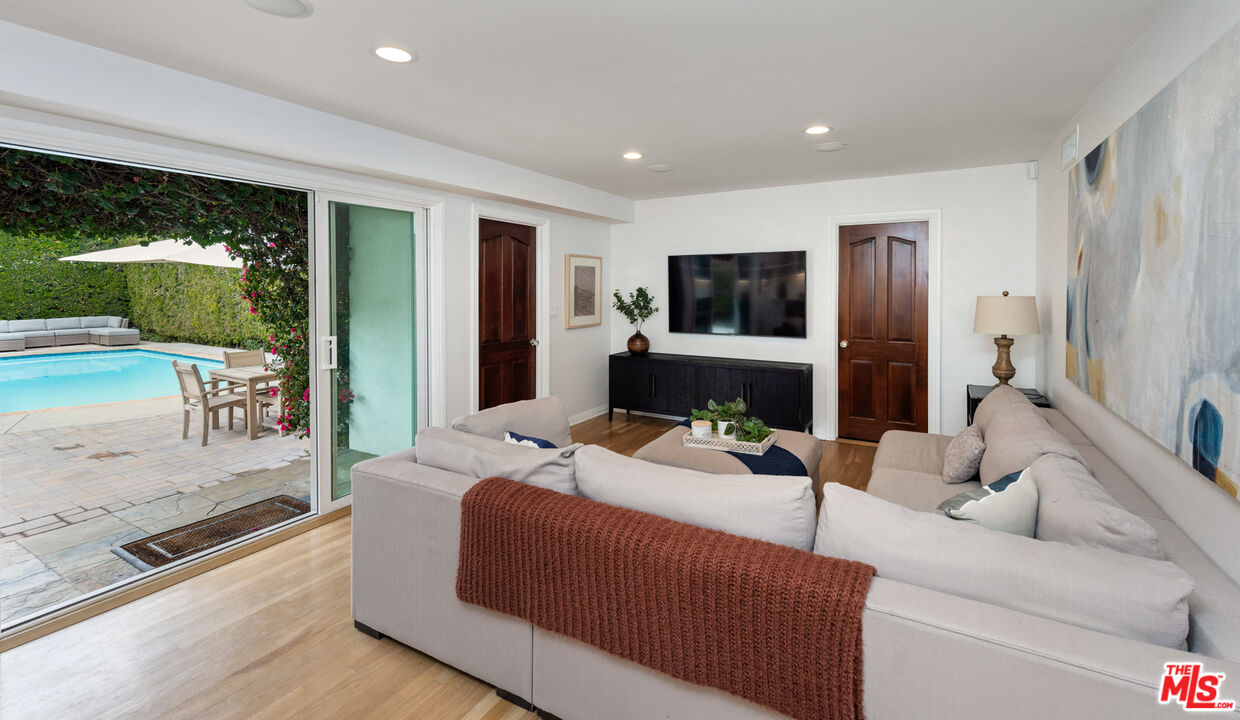
Living room with a sectional sofa and sliding doors overlooking a pool patio.
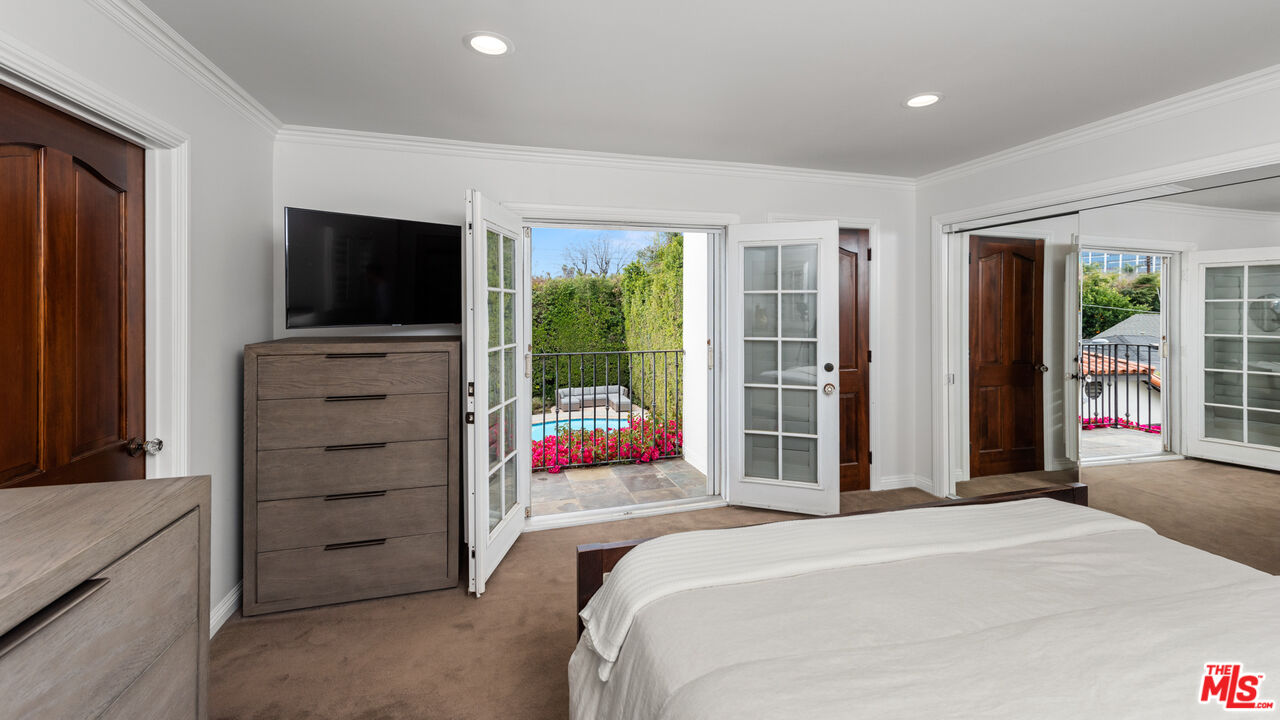
Bedroom with open French doors overlooking a pool and flower-lined balcony.
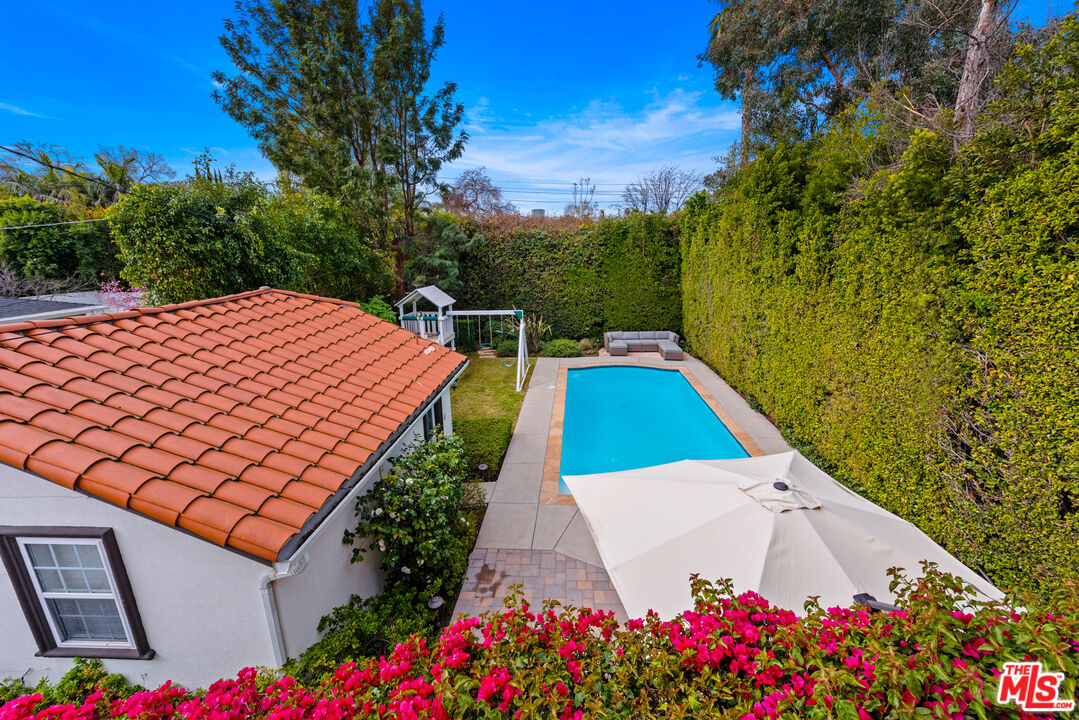
Backyard pool beside a terracotta-roofed house, with a large umbrella and flowering shrubs.
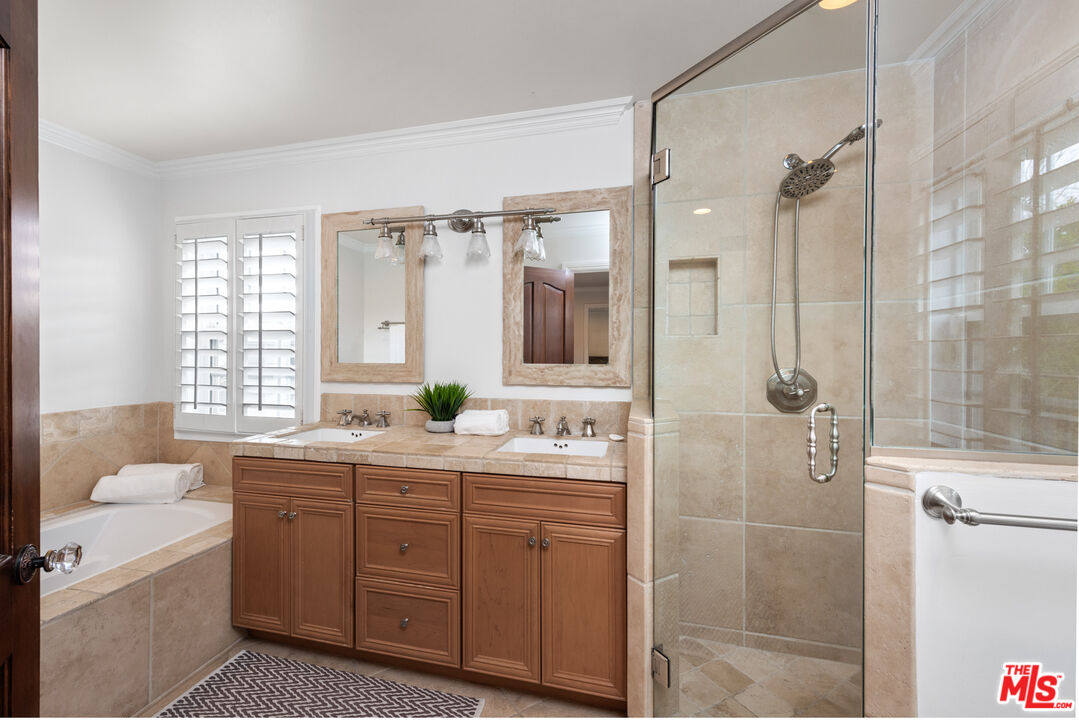
Bathroom with a double-sink wood vanity, built-in tub, and glass-enclosed tiled shower.
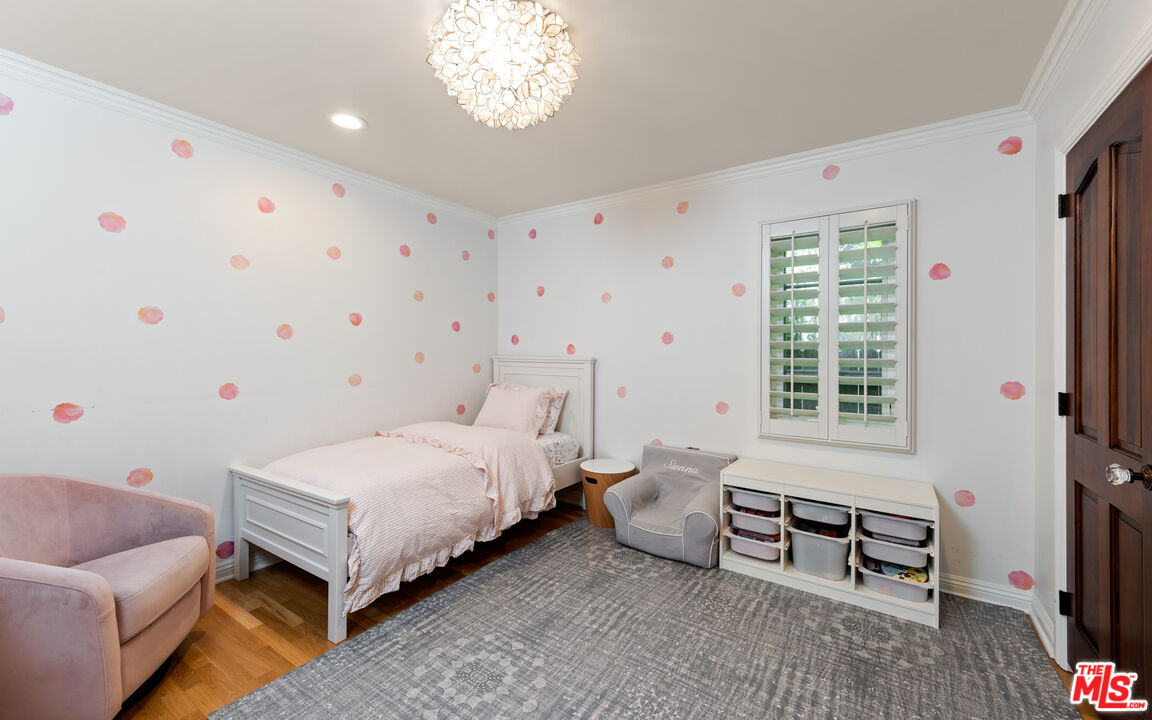
Bedroom with a white bed, pink wall accents, plantation shutters, and a gray patterned rug.
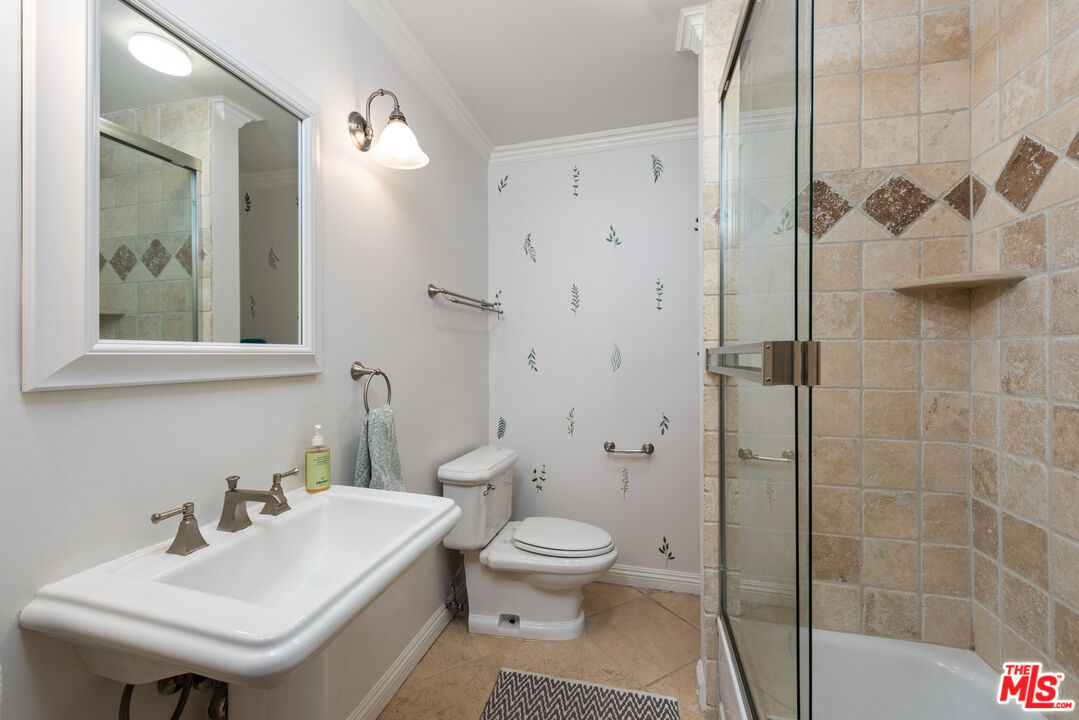
Bathroom with pedestal sink and toilet beside a glass-enclosed tub with beige tiled walls.
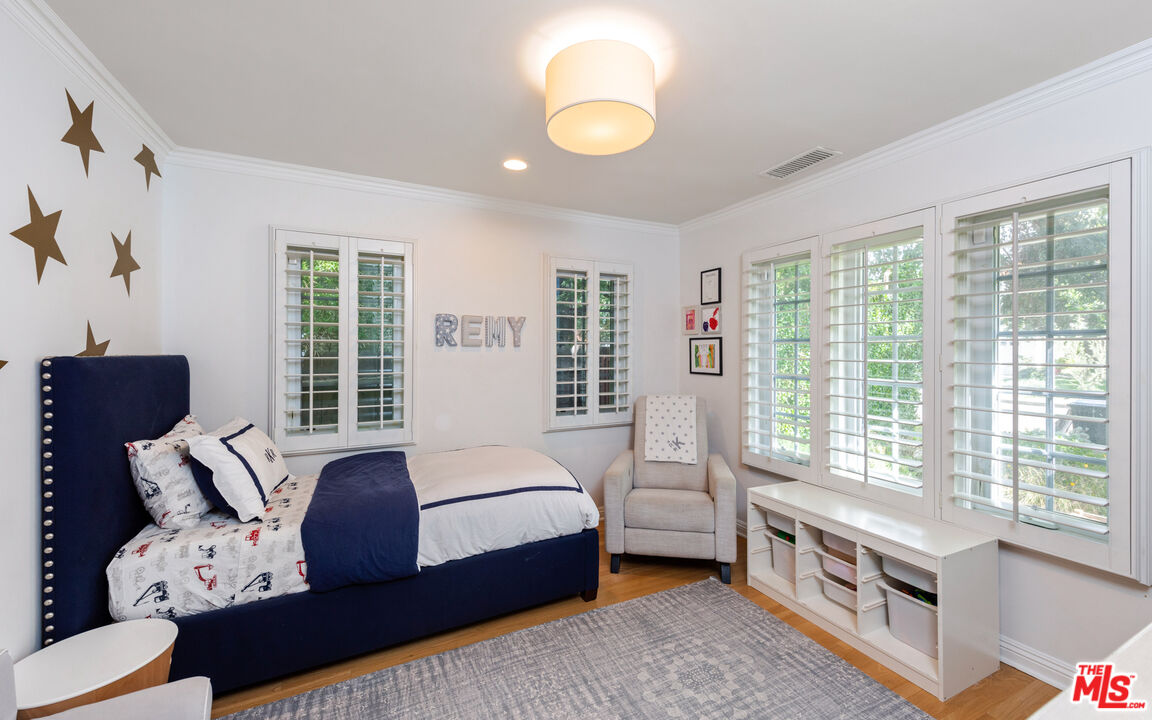
Bedroom with a navy bed, white plantation shutters, and a beige armchair beside built-in shelving.
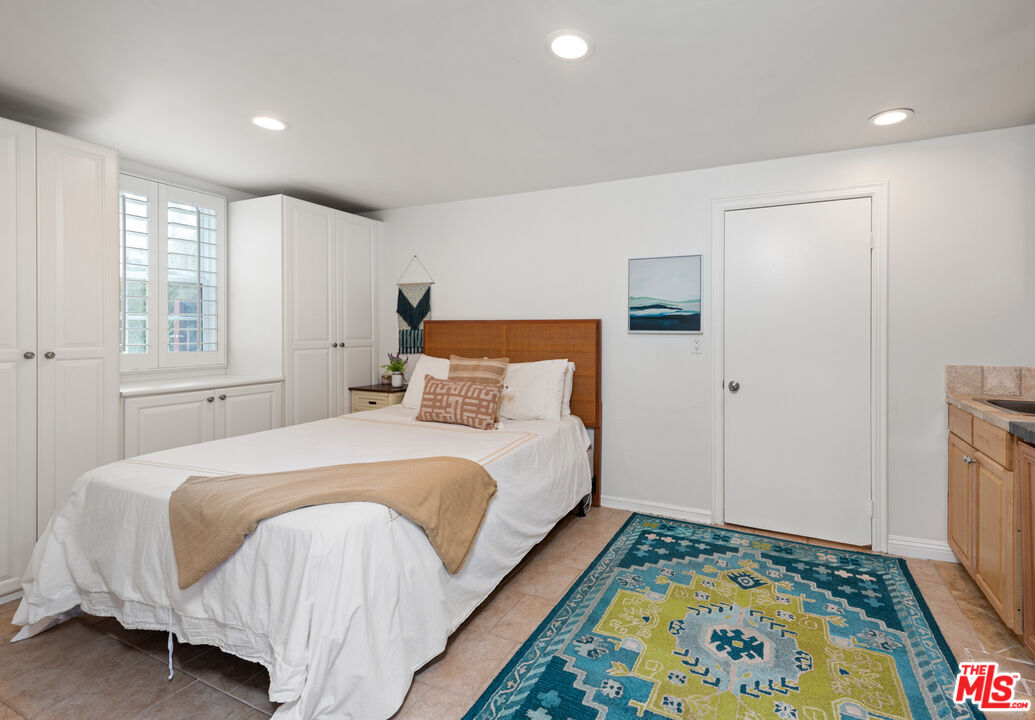
Staged bedroom with built-in white cabinets, shuttered windows, and a colorful patterned rug.
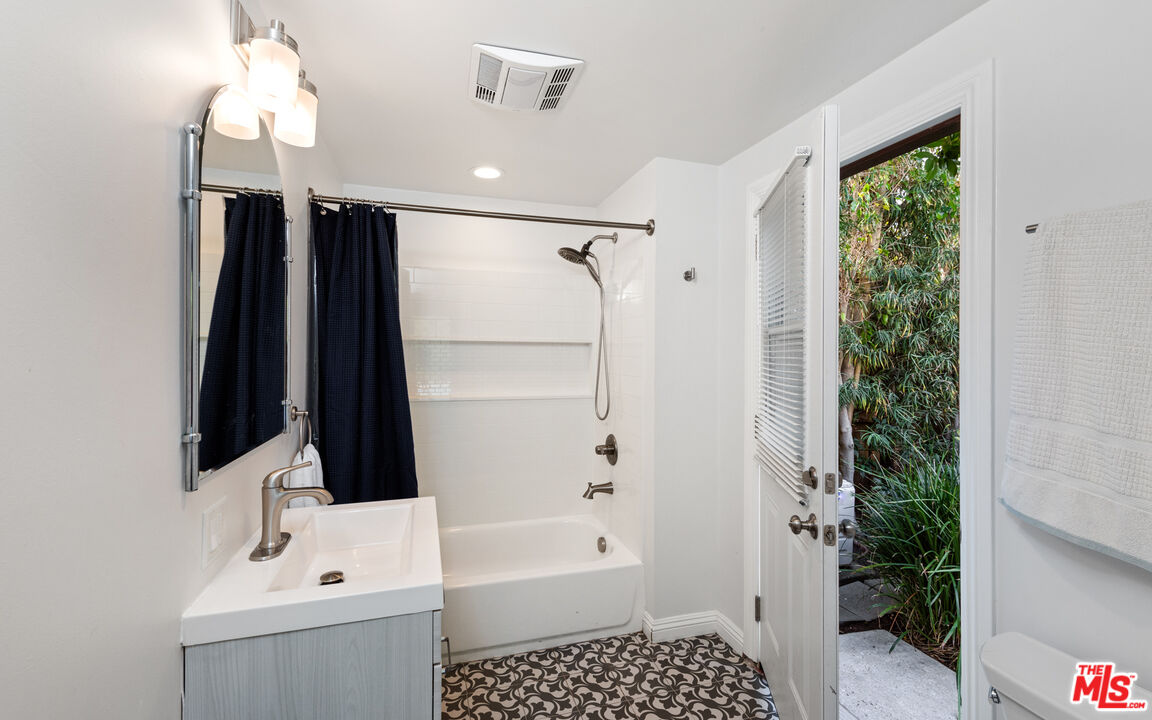
Bathroom with a bathtub, patterned tile floor, and an open door to a leafy garden.
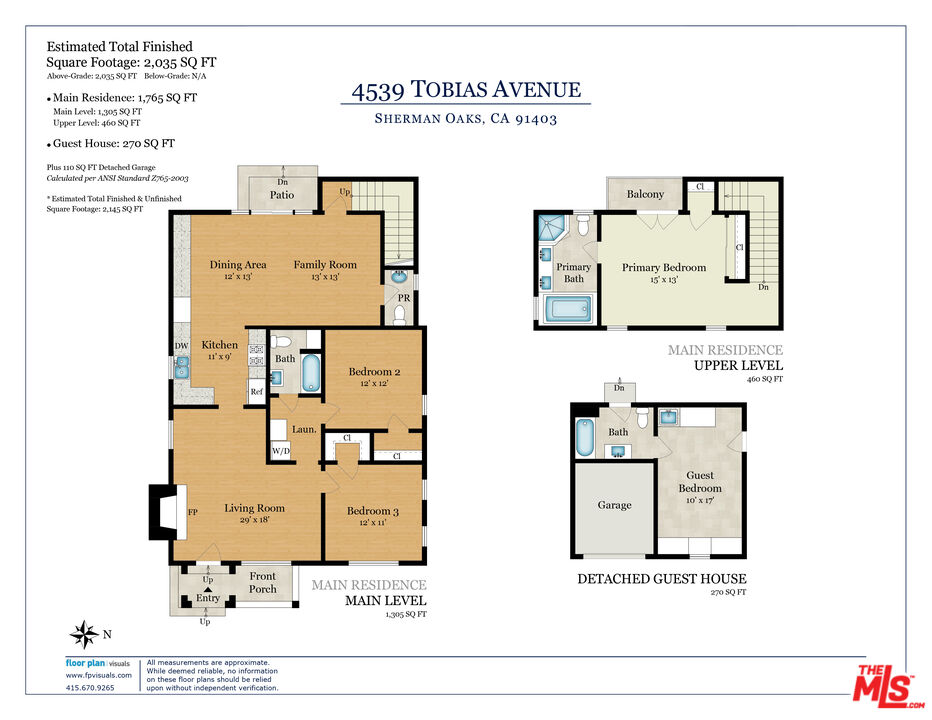
Floor plan of 4539 Tobias Avenue showing the main residence and detached guest house.
SEE ALL PHOTOS
White stucco home with a red tile roof, wide driveway, landscaped garden, and large shade tree.
Backyard swimming pool bordered by stone, with a tall hedge, patio seating, and a children's playset.
Home and swimming pool with a paved patio, outdoor dining set, and flowering vines.
Living room with a white sectional, shuttered windows, and a lit fireplace.
Living room with hardwood floors, a black-trimmed fireplace, and a children's play area.
Bright white galley kitchen with stainless steel appliances, farmhouse sink, and dining area by backyard doors.
White kitchen with stainless steel appliances, quartz counters, and warm wood floors.
White kitchen and dining area with glass-front cabinets, hardwood floors, and a wood table beneath a chandelier.
Open-plan dining and living area with white kitchen, wood table, and sliding doors to a pool patio.
Living room with a sectional sofa and sliding doors overlooking a pool patio.
Bedroom with open French doors overlooking a pool and flower-lined balcony.
Backyard pool beside a terracotta-roofed house, with a large umbrella and flowering shrubs.
Bathroom with a double-sink wood vanity, built-in tub, and glass-enclosed tiled shower.
Bedroom with a white bed, pink wall accents, plantation shutters, and a gray patterned rug.
Bathroom with pedestal sink and toilet beside a glass-enclosed tub with beige tiled walls.
Bedroom with a navy bed, white plantation shutters, and a beige armchair beside built-in shelving.
Staged bedroom with built-in white cabinets, shuttered windows, and a colorful patterned rug.
Bathroom with a bathtub, patterned tile floor, and an open door to a leafy garden.
Floor plan of 4539 Tobias Avenue showing the main residence and detached guest house.
Sold

4539 Tobias Ave

4539 Tobias Ave, Sherman Oaks, CA 91403

$1,685,000

4
beds

4
baths

2,035 Sq.Ft. LIVING AREA

6,760 Sq.Ft. lot

Shane Willcox

Shane Willcox

Features & Amenities

Interior

  • total bedrooms4
  • Total bathrooms4
  • Laundry room Laundry Area
  • Flooring Hardwood, Tile, Carpet
  • Fireplace Living Room
  • APPLIANCES Alarm System, Dishwasher, Freezer, Ice Maker, Range/Oven, Vented Exhaust Fan, Water Line to Refrigerator, Microwave, Built-Ins, Garbage Disposal, Refrigerator

Area & Lot

  • Status Sold
  • Date Sold March 17, 2023
  • Living Area2,035 Sq.Ft.
  • Lot Area6,760 Sq.Ft.
  • MLS® ID23-237521
  • TypeResidential
  • YEAR BUILT1925
  • Architecture StylesSpanish
  • View DescriptionTree Top

Exterior

  • STORIES2
  • PoolIn Ground, Heated, Solar Heat
  • parkingGarage Is Detached, Driveway
  • HEAT TYPECentral
  • AIR CONDITIONINGCentral
  • security FeaturesOwned

Financial

  • Sales Price$1,685,000
  • Zoning LAR1

LET'S WORK TOGETHER

Start your journey to real estate success with a trusted partner by your side. Shane Willcox brings a wealth of experience, market knowledge, and a client-centered approach that ensures a smooth and rewarding real estate experience.

Follow Me on Instagram