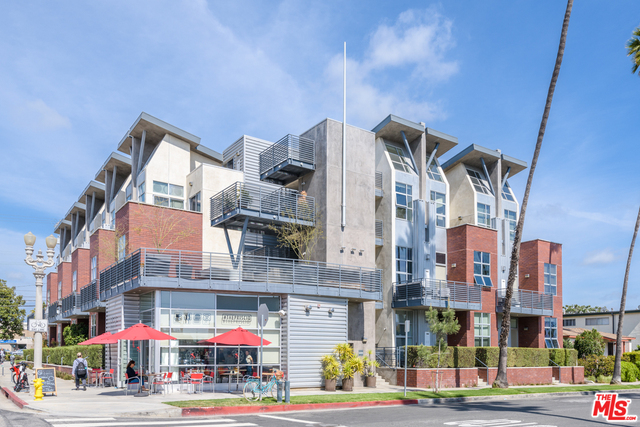
Modern multi-story building with red brick, concrete, metal balconies, and a ground-floor patio with red umbrellas.
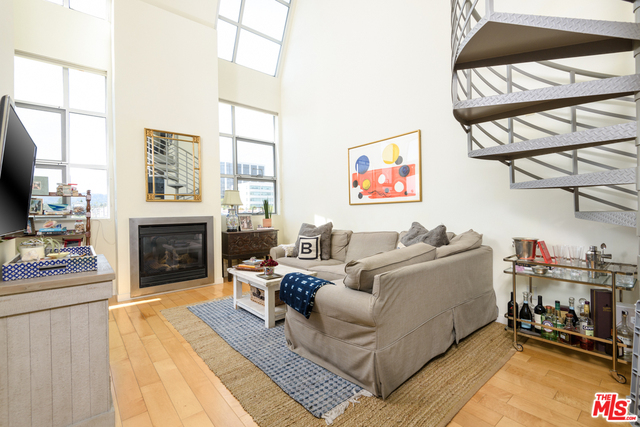
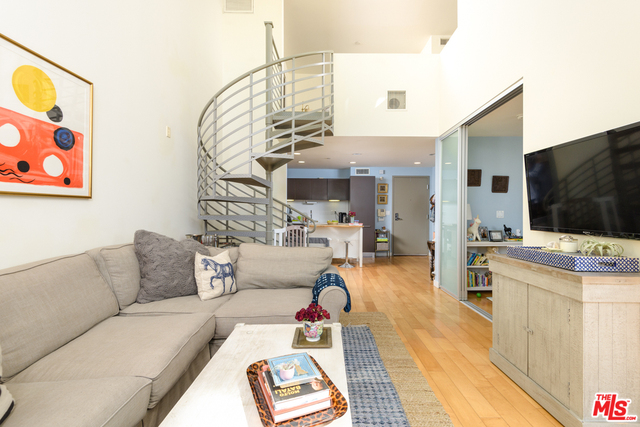
Living room with a beige sectional, fireplace, tall windows, and spiral staircase.
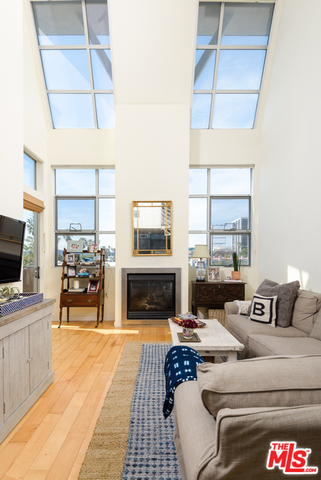
Living room with a double-height ceiling, tall windows, skylights, and a fireplace.
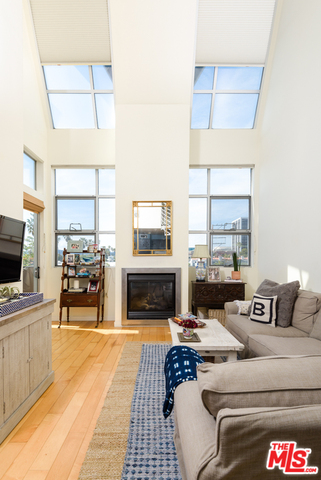
Loft-style living room with clerestory windows, hardwood floors, a fireplace, and beige sectional sofa.
Loft-style living room with a curved spiral staircase, sectional sofa, and hardwood floors.
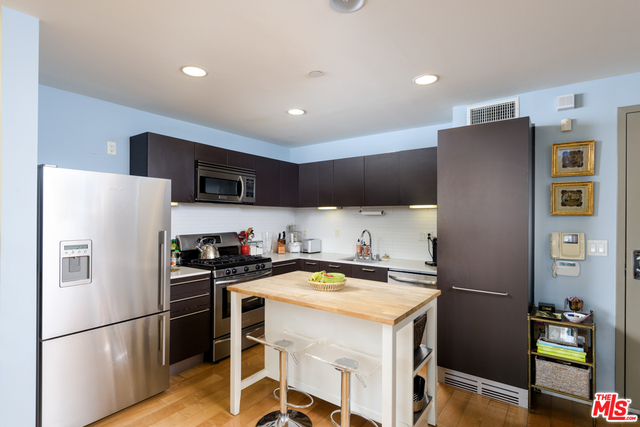
Kitchen with dark cabinets, stainless steel appliances, and a central island with two stools.
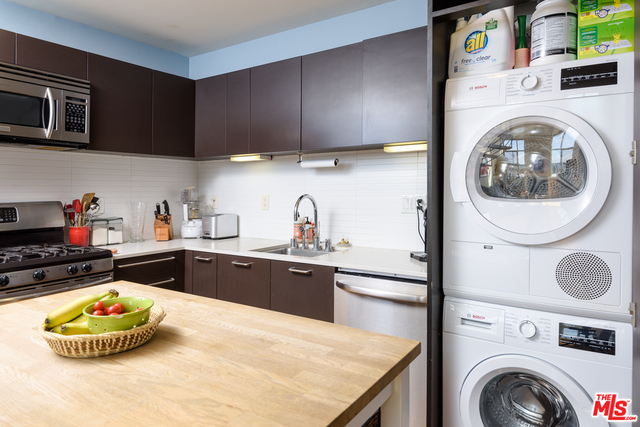
Modern kitchen with butcher-block island and stacked washer and dryer.
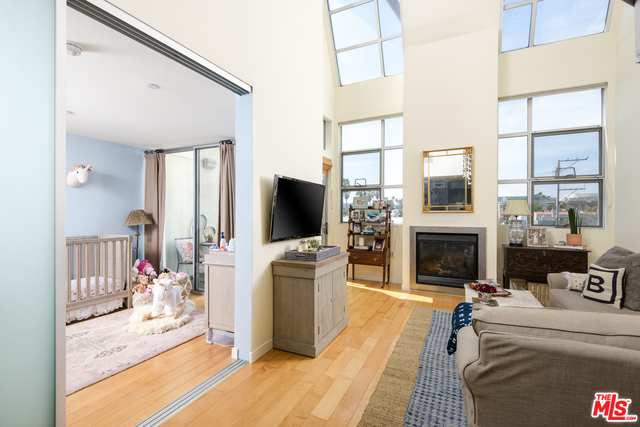
Bright living room with tall windows and a fireplace, opening onto a nursery with a crib.
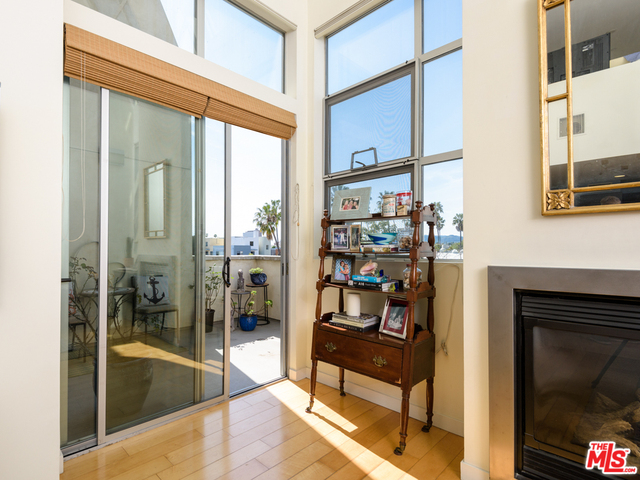
Bright living area with a black fireplace, tall windows, and sliding doors to a balcony.
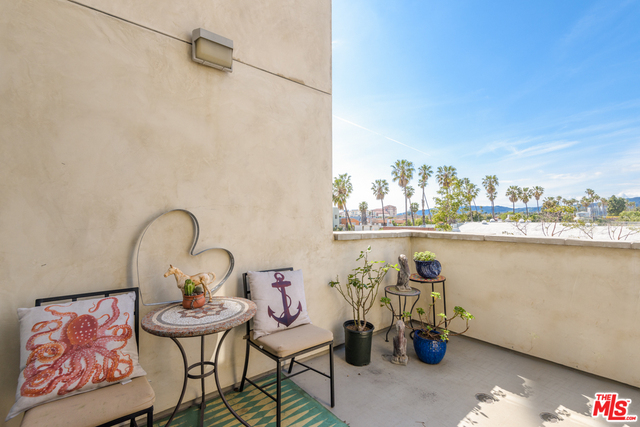
Furnished condo balcony with colorful cushions, potted plants, and a view of palm trees.
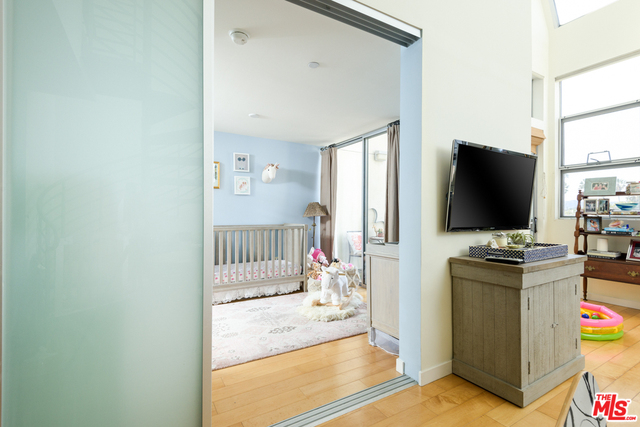
Nursery with a crib and toys, seen through a sliding doorway beside a TV cabinet and tall windows.
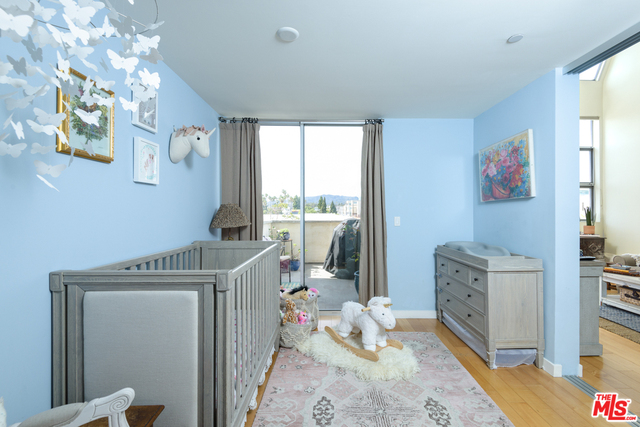
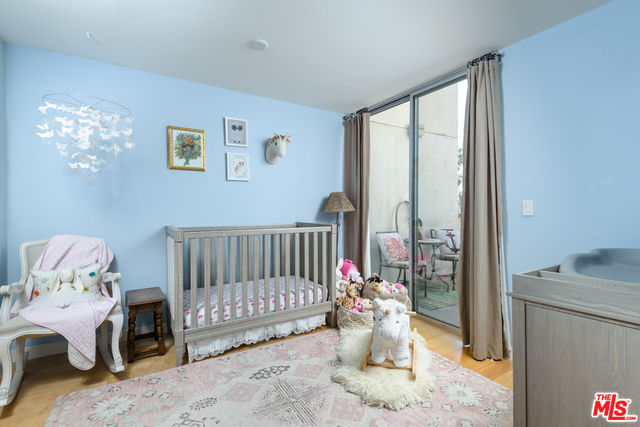
Blue nursery with a gray crib, matching dresser, and white rocking horse beside a balcony door.
Nursery with a gray crib, rocking chair, and glass doors opening to a balcony.
Bathroom with a mosaic-tile tub surround and dark wood vanity.
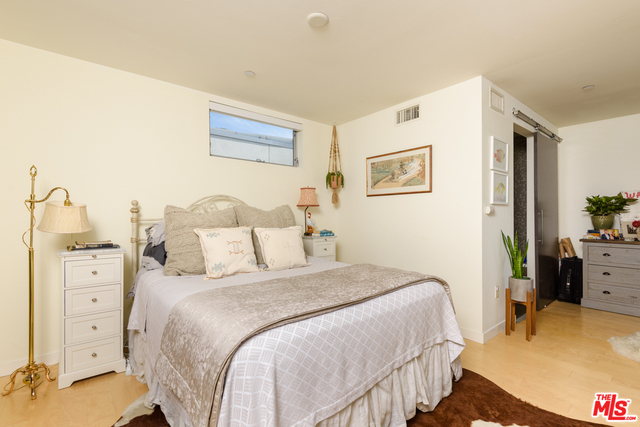
Furnished bedroom with a large bed, pale wood floors, and a high horizontal window.
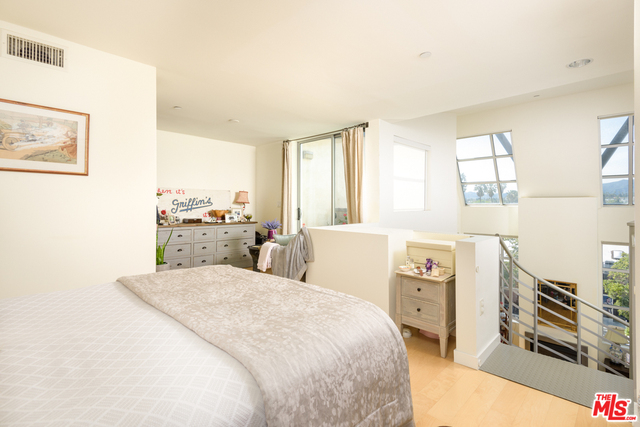
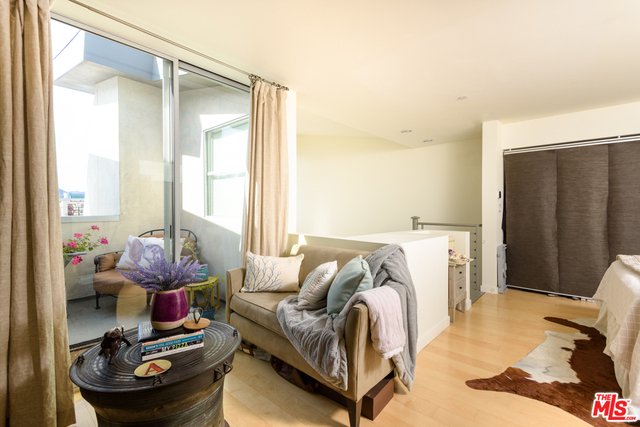
Loft bedroom with a large bed, bright windows, and an open staircase.
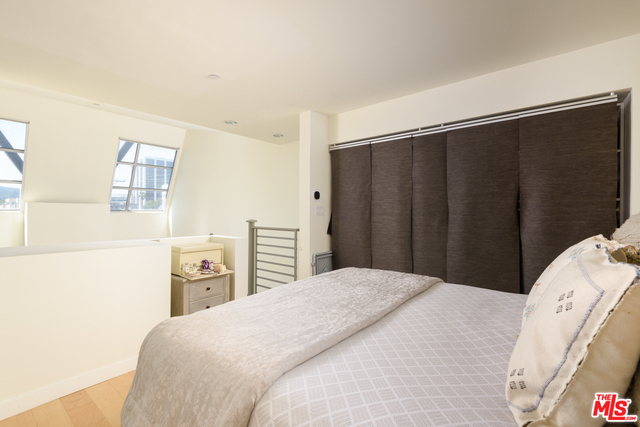
Bedroom with a large bed, dark shades, and angled windows beneath a sloped ceiling.
Living room with a beige sofa beside floor-to-ceiling windows and a round coffee table.
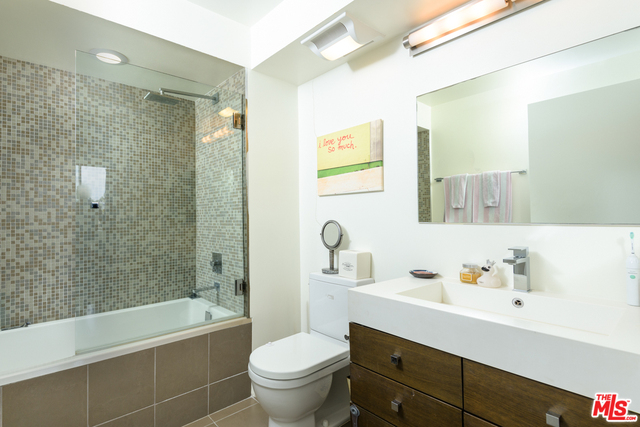
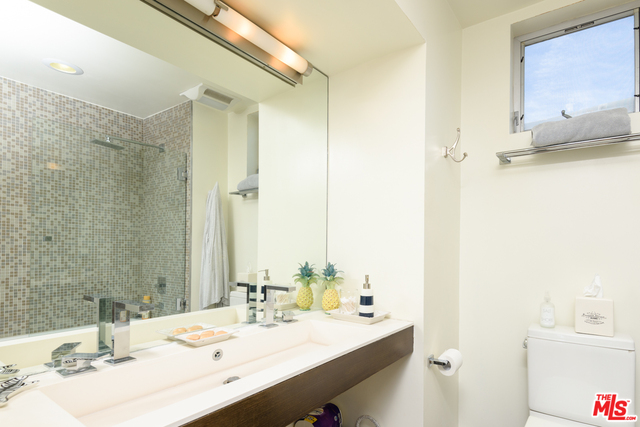
Bathroom with long white vanity, mirrored wall, mosaic-tile shower, and high window.
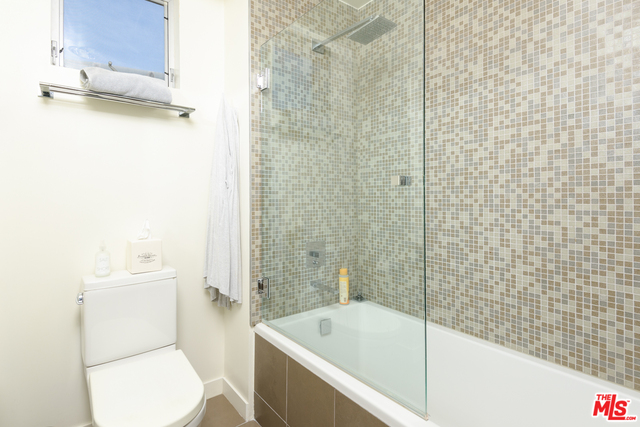
Bathroom with a glass-enclosed tub and shower, mosaic tile walls, and a high window.
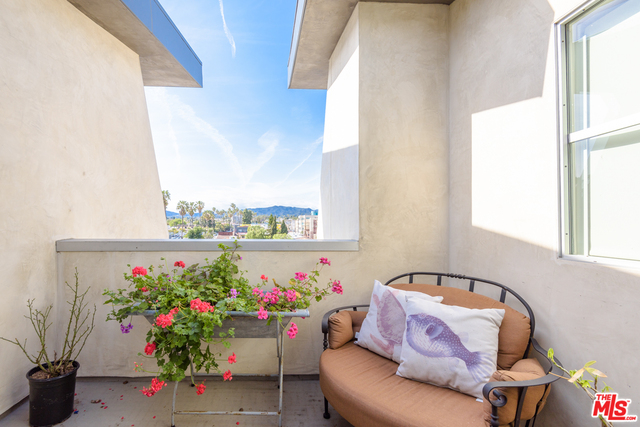
Apartment balcony with a cushioned loveseat and flowering plants overlooking palms, city buildings, and distant mountains.
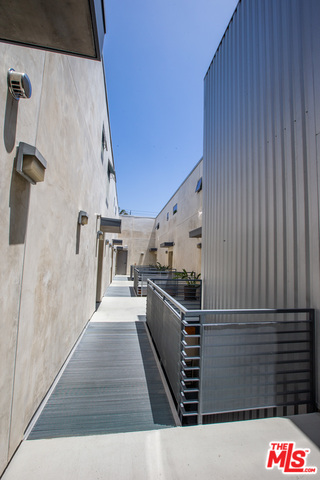
Exterior apartment walkway with metal railings between stucco and corrugated metal walls.
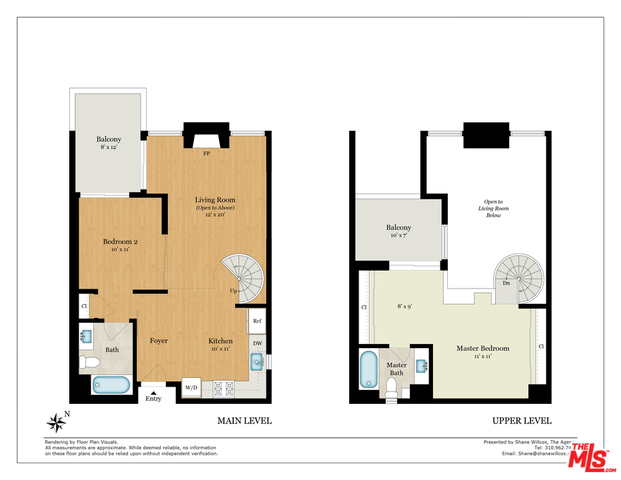
Two-level floor plan showing the main living area below and master bedroom above, connected by a spiral staircase.
SEE ALL PHOTOS
Modern multi-story building with red brick, concrete, metal balconies, and a ground-floor patio with red umbrellas.
Living room with a beige sectional, fireplace, tall windows, and spiral staircase.
Living room with a double-height ceiling, tall windows, skylights, and a fireplace.
Loft-style living room with clerestory windows, hardwood floors, a fireplace, and beige sectional sofa.
Loft-style living room with a curved spiral staircase, sectional sofa, and hardwood floors.
Kitchen with dark cabinets, stainless steel appliances, and a central island with two stools.
Modern kitchen with butcher-block island and stacked washer and dryer.
Bright living room with tall windows and a fireplace, opening onto a nursery with a crib.
Bright living area with a black fireplace, tall windows, and sliding doors to a balcony.
Furnished condo balcony with colorful cushions, potted plants, and a view of palm trees.
Nursery with a crib and toys, seen through a sliding doorway beside a TV cabinet and tall windows.
Blue nursery with a gray crib, matching dresser, and white rocking horse beside a balcony door.
Nursery with a gray crib, rocking chair, and glass doors opening to a balcony.
Bathroom with a mosaic-tile tub surround and dark wood vanity.
Furnished bedroom with a large bed, pale wood floors, and a high horizontal window.
Loft bedroom with a large bed, bright windows, and an open staircase.
Bedroom with a large bed, dark shades, and angled windows beneath a sloped ceiling.
Living room with a beige sofa beside floor-to-ceiling windows and a round coffee table.
Bathroom with long white vanity, mirrored wall, mosaic-tile shower, and high window.
Bathroom with a glass-enclosed tub and shower, mosaic tile walls, and a high window.
Apartment balcony with a cushioned loveseat and flowering plants overlooking palms, city buildings, and distant mountains.
Exterior apartment walkway with metal railings between stucco and corrugated metal walls.
Two-level floor plan showing the main living area below and master bedroom above, connected by a spiral staircase.
Leased

1912 Broadway #304

1912 BROADWAY Unit: 304, SANTA MONICA, CA 90404

$4,200/month

2
beds

2
baths

942 Sq.Ft. LIVING AREA

0.34 Acres lot

Shane Willcox

Shane Willcox

Features & Amenities

Interior

  • total bedrooms2
  • Total bathrooms2
  • Laundry room In Unit
  • Flooring Bamboo, Tile
  • Fireplace Gas
  • APPLIANCES Dishwasher, Dryer, Freezer, Garbage Disposal, Intercom, Microwave, Range/Oven, Refrigerator, Washer

Area & Lot

  • Status Leased
  • Date Leased August 11, 2022
  • Living Area942 Sq.Ft.
  • Lot Area0.34 Acres
  • MLS® ID22-185061
  • TypeResidential
  • YEAR BUILT2008
  • NeighborhoodSanta Monica
  • Architecture StylesArchitectural
  • View DescriptionMountains

Exterior

  • STORIES3
  • PoolNone
  • parkingSubterr Side by Side
  • HEAT TYPECentral, Fireplace
  • AIR CONDITIONINGCentral
  • HOA AmenitiesElevator, Gated Parking, Guest Parking

Financial

  • Lease Price$4,200/mo
  • Zoning SMBCD*

Santa Monica

Welcome to Santa Monica, CA—an iconic coastal destination offering world-class dining, pristine beaches, vibrant shopping, and distinct residential enclaves from North of Montana to Ocean Park. Explore active listings and custom market insights with local real estate expert Shane Willcox.

Explore

LET'S WORK TOGETHER

Start your journey to real estate success with a trusted partner by your side. Shane Willcox brings a wealth of experience, market knowledge, and a client-centered approach that ensures a smooth and rewarding real estate experience.

Follow Me on Instagram