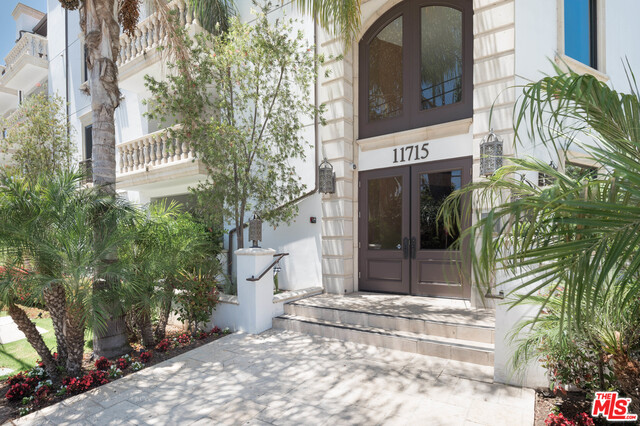
Building entrance with arched window, dark double doors, balconies, and landscaped palms.
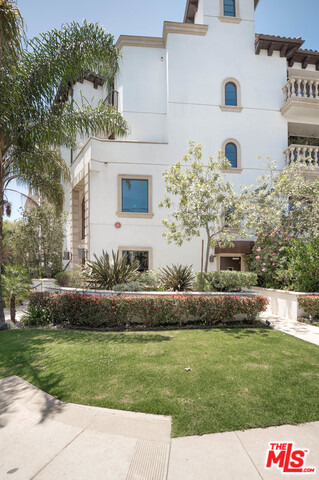
White stucco building with arched windows, landscaped hedges, and a front lawn.
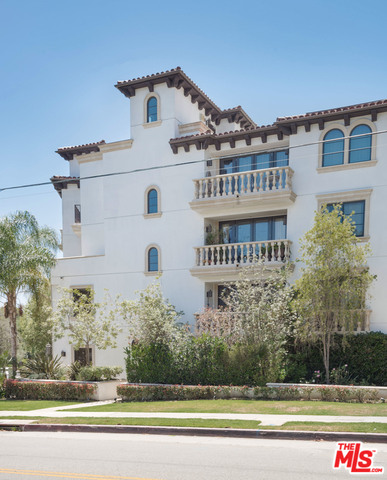
White residential building with Spanish-style roofs, arched windows, and front balconies.
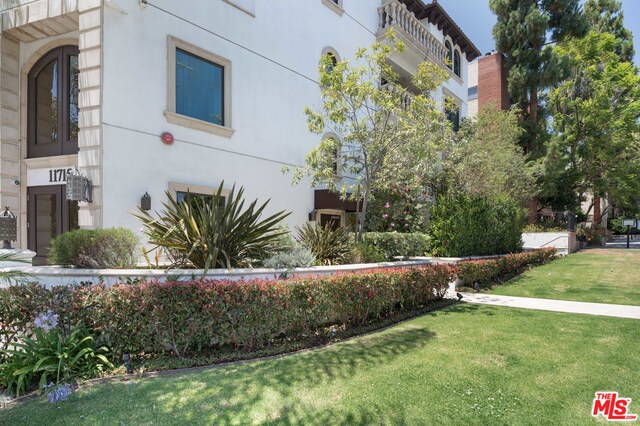
Residential building exterior with a balcony, trimmed hedge, and sunny lawn.
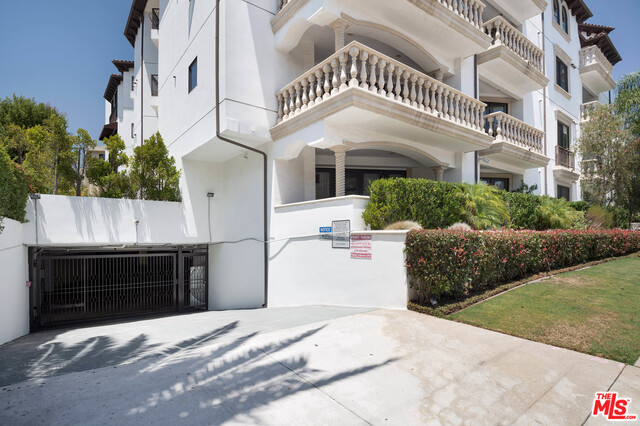
White residential building with stacked balconies, a gated garage entrance, and landscaped frontage.
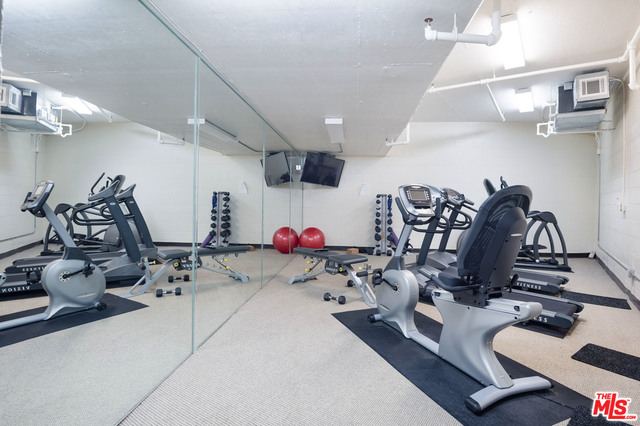
Fitness room with mirrored walls, treadmills, stationary bikes and weight benches.
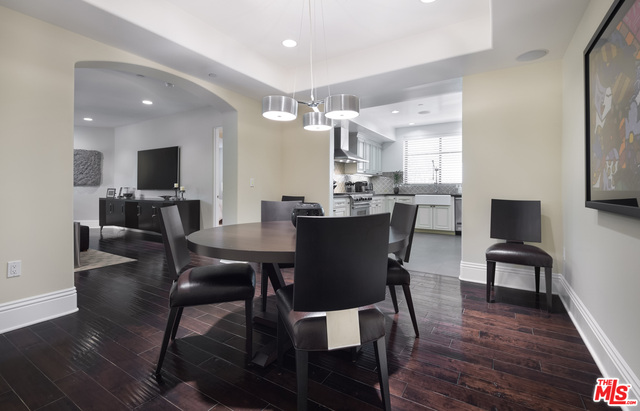
Dining room with a dark oval table and chairs, adjoining a living area and bright kitchen.
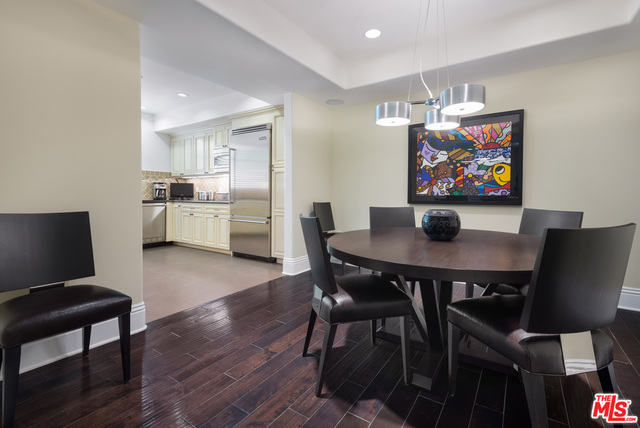
Dining area with a dark oval table, pendant lights, colorful artwork, and adjoining white kitchen.
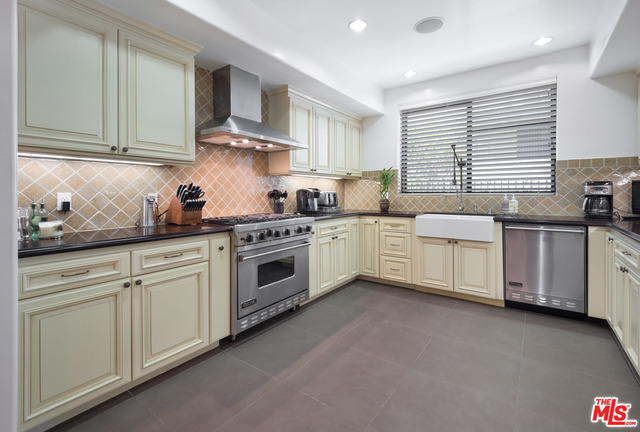
Kitchen with cream cabinets, stainless-steel appliances, tan tile backsplash, and a window with horizontal blinds.
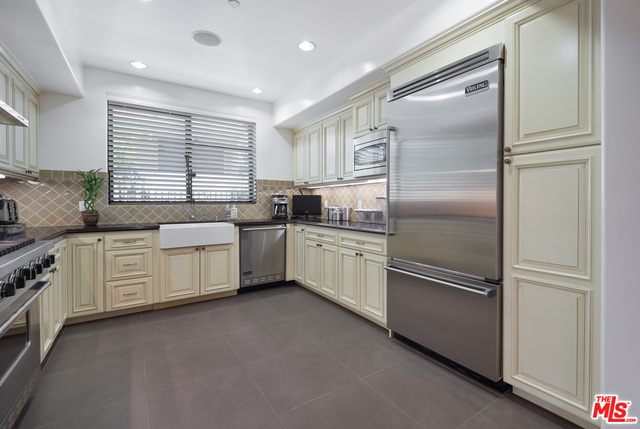
Kitchen with cream cabinetry, stainless-steel appliances, and a large window above the sink.
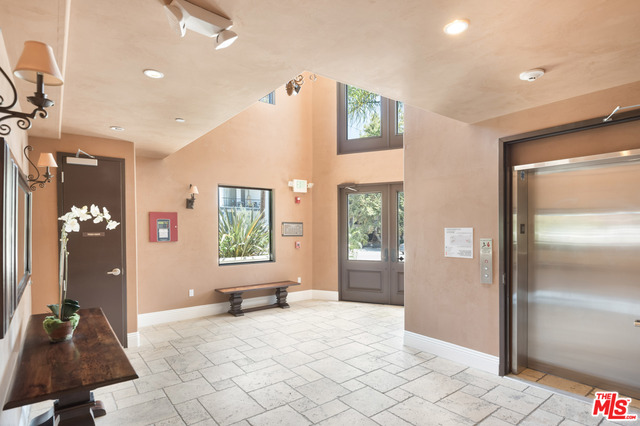
Condominium lobby with a tiled floor, elevator, and glass entrance doors.
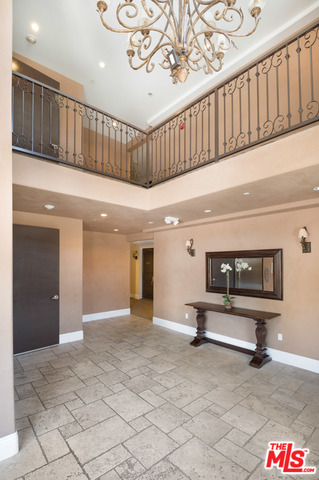
Foyer with a tiled floor, ornate iron balcony railing, and chandelier.
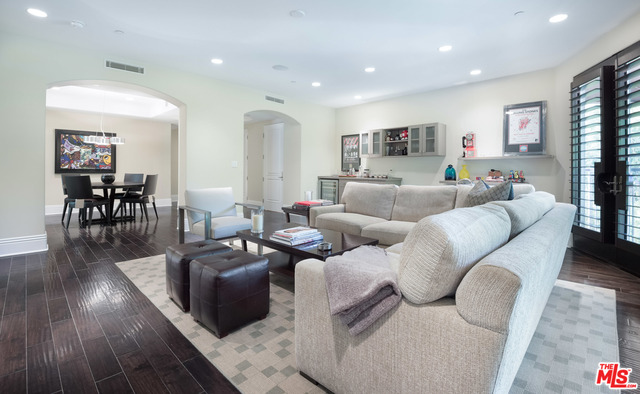
Furnished living room with a large sectional, dark wood floors, and an adjoining dining area.
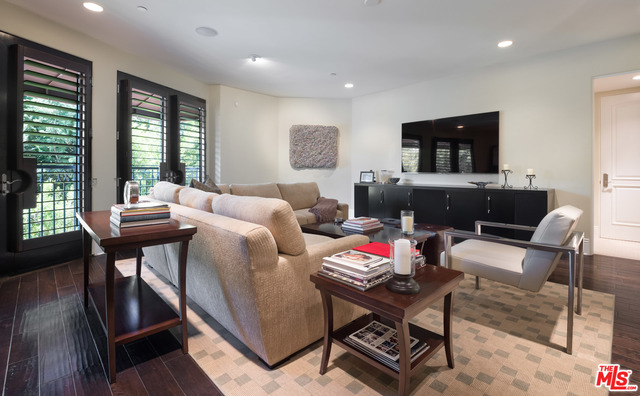
Living room with a beige sectional, leather ottomans, dark hardwood floors, and three shuttered windows.
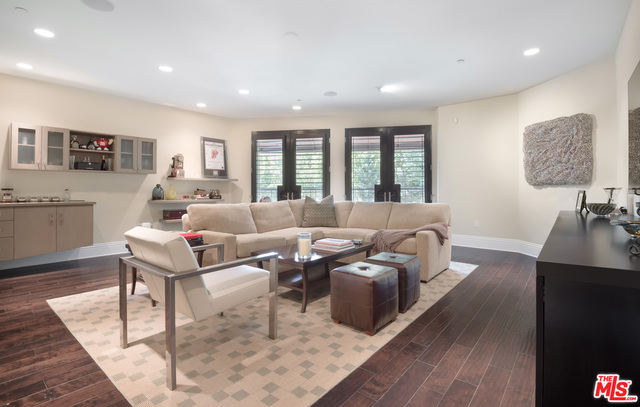
Staged living room with a beige sectional, shuttered glass doors, and dark wood floors.
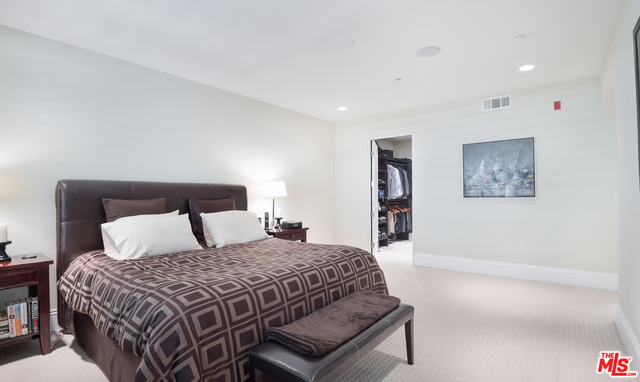
Bedroom with a large bed, patterned brown bedding, and an open walk-in closet.
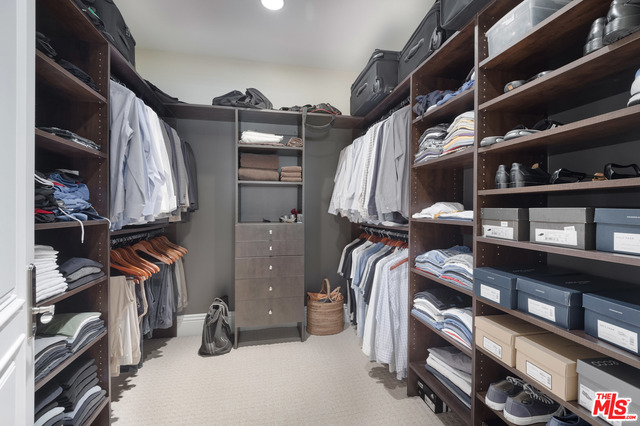
Walk-in closet with dark wood shelving, neatly arranged clothing, shoes, and storage boxes.
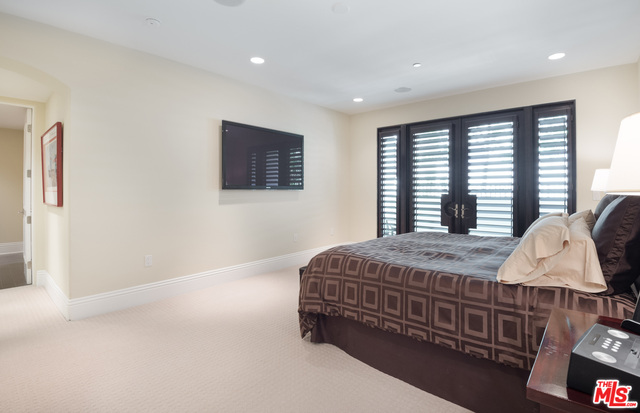
Bedroom with a brown geometric-patterned bedspread, dark plantation shutters, and a wall-mounted television.
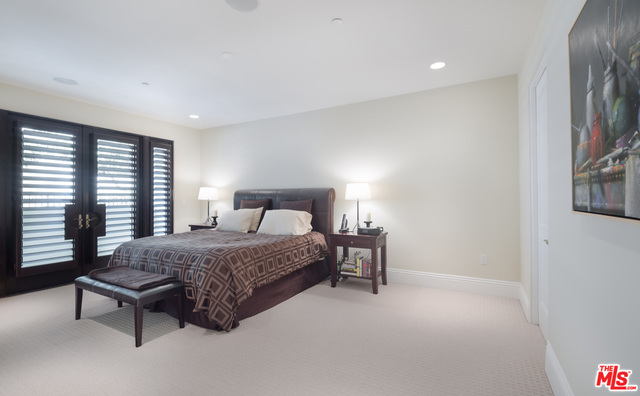
Furnished bedroom with a geometric brown bedspread, shuttered doors, and matching bedside tables.
Bathroom with a dark mosaic-tile walk-in shower and a long double vanity.
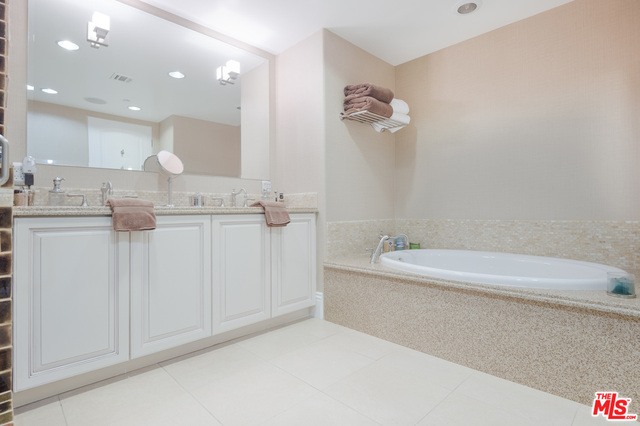
Bathroom with a double-sink vanity, large mirror, and built-in soaking tub.
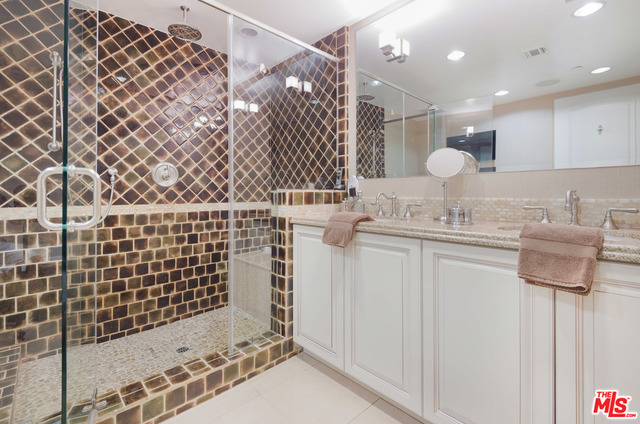
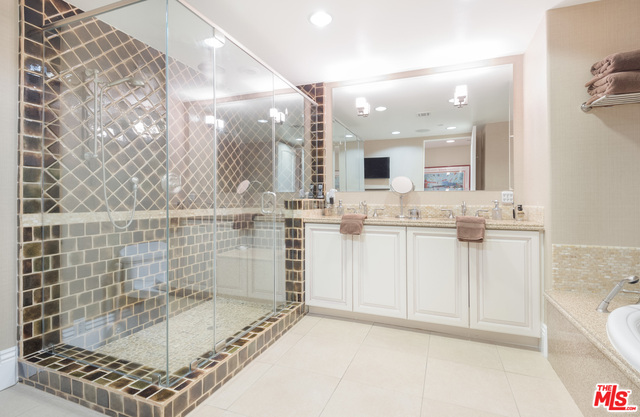
Bathroom with a glass-enclosed mosaic-tile shower and long white double vanity.
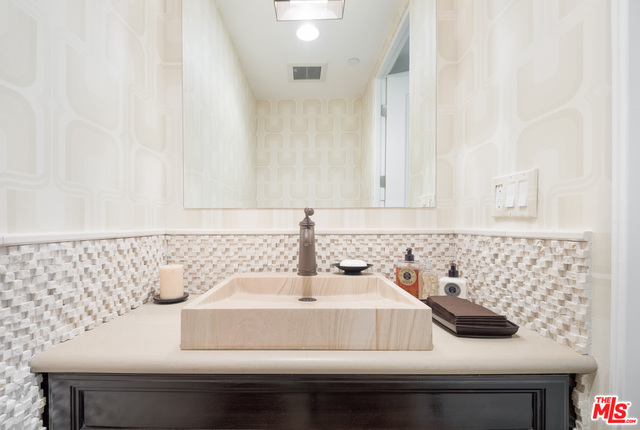
Bathroom vanity with a rectangular sink, mosaic backsplash, geometric wallpaper, and dark cabinet.
SEE ALL PHOTOS
Building entrance with arched window, dark double doors, balconies, and landscaped palms.
White stucco building with arched windows, landscaped hedges, and a front lawn.
White residential building with Spanish-style roofs, arched windows, and front balconies.
Residential building exterior with a balcony, trimmed hedge, and sunny lawn.
White residential building with stacked balconies, a gated garage entrance, and landscaped frontage.
Fitness room with mirrored walls, treadmills, stationary bikes and weight benches.
Dining room with a dark oval table and chairs, adjoining a living area and bright kitchen.
Dining area with a dark oval table, pendant lights, colorful artwork, and adjoining white kitchen.
Kitchen with cream cabinets, stainless-steel appliances, tan tile backsplash, and a window with horizontal blinds.
Kitchen with cream cabinetry, stainless-steel appliances, and a large window above the sink.
Condominium lobby with a tiled floor, elevator, and glass entrance doors.
Foyer with a tiled floor, ornate iron balcony railing, and chandelier.
Furnished living room with a large sectional, dark wood floors, and an adjoining dining area.
Living room with a beige sectional, leather ottomans, dark hardwood floors, and three shuttered windows.
Staged living room with a beige sectional, shuttered glass doors, and dark wood floors.
Bedroom with a large bed, patterned brown bedding, and an open walk-in closet.
Walk-in closet with dark wood shelving, neatly arranged clothing, shoes, and storage boxes.
Bedroom with a brown geometric-patterned bedspread, dark plantation shutters, and a wall-mounted television.
Furnished bedroom with a geometric brown bedspread, shuttered doors, and matching bedside tables.
Bathroom with a dark mosaic-tile walk-in shower and a long double vanity.
Bathroom with a double-sink vanity, large mirror, and built-in soaking tub.
Bathroom with a glass-enclosed mosaic-tile shower and long white double vanity.
Bathroom vanity with a rectangular sink, mosaic backsplash, geometric wallpaper, and dark cabinet.
Leased

11715 Chenault St #204

11715 CHENAULT ST Unit: 204, LOS ANGELES, CA 90049

$6,500/month

3
beds

4
baths

2,066 Sq.Ft. LIVING AREA

0.34 Acres lot

Shane Willcox

Shane Willcox

Features & Amenities

Interior

  • total bedrooms3
  • Total bathrooms4
  • Laundry room Inside, In Closet, Laundry Closet Stacked
  • Flooring Carpet, Laminate
  • Fireplace None
  • APPLIANCES Built-Ins, Dishwasher, Dryer, Garbage Disposal, Hood Fan, Microwave, Range/Oven, Refrigerator, Washer
  • other interior Features Built-Ins

Area & Lot

  • Status Leased
  • Date Leased January 18, 2023
  • Living Area2,066 Sq.Ft.
  • Lot Area0.34 Acres
  • MLS® ID22-201475
  • TypeResidential
  • YEAR BUILT2008
  • NeighborhoodBrentwood
  • Architecture StylesContemporary Mediterranean
  • Water FrontageNone
  • View DescriptionNone

Exterior

  • Garage Space2.0
  • water SourceMeter on Property, In Street
  • PoolNone
  • roofComposition
  • parkingCommunity Garage, Garage, Tandem
  • HEAT TYPECentral
  • AIR CONDITIONINGCentral
  • sewerIn Street
  • SubstructureNone
  • HOA AmenitiesControlled Access, Elevator, Exercise Room, Security
  • security FeaturesOther

Financial

  • Lease Price$6,500/mo

Brentwood

Welcome to Brentwood, Los Angeles—an affluent Westside neighborhood celebrated for its tree-lined streets, San Vicente dining, the Brentwood Country Mart, and prestigious private and public schools. Explore current home listings and market insights with local expert Shane Willcox.

Explore

LET'S WORK TOGETHER

Start your journey to real estate success with a trusted partner by your side. Shane Willcox brings a wealth of experience, market knowledge, and a client-centered approach that ensures a smooth and rewarding real estate experience.

Follow Me on Instagram