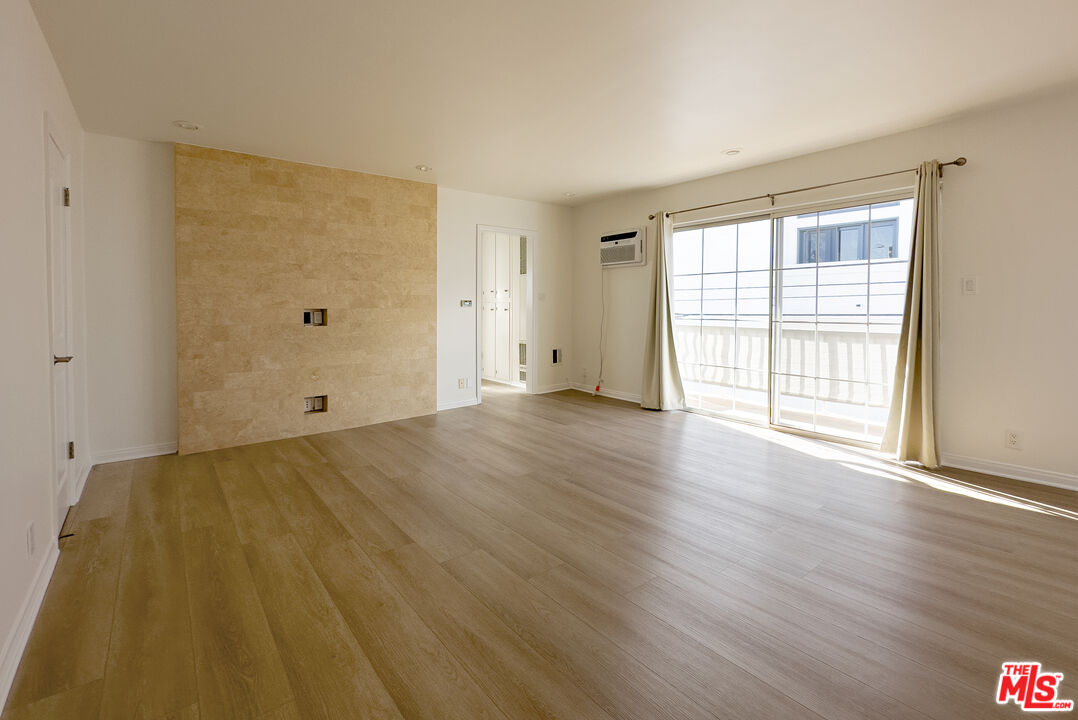
Vacant living room with a stone accent wall, wood flooring, and sliding doors to a balcony.
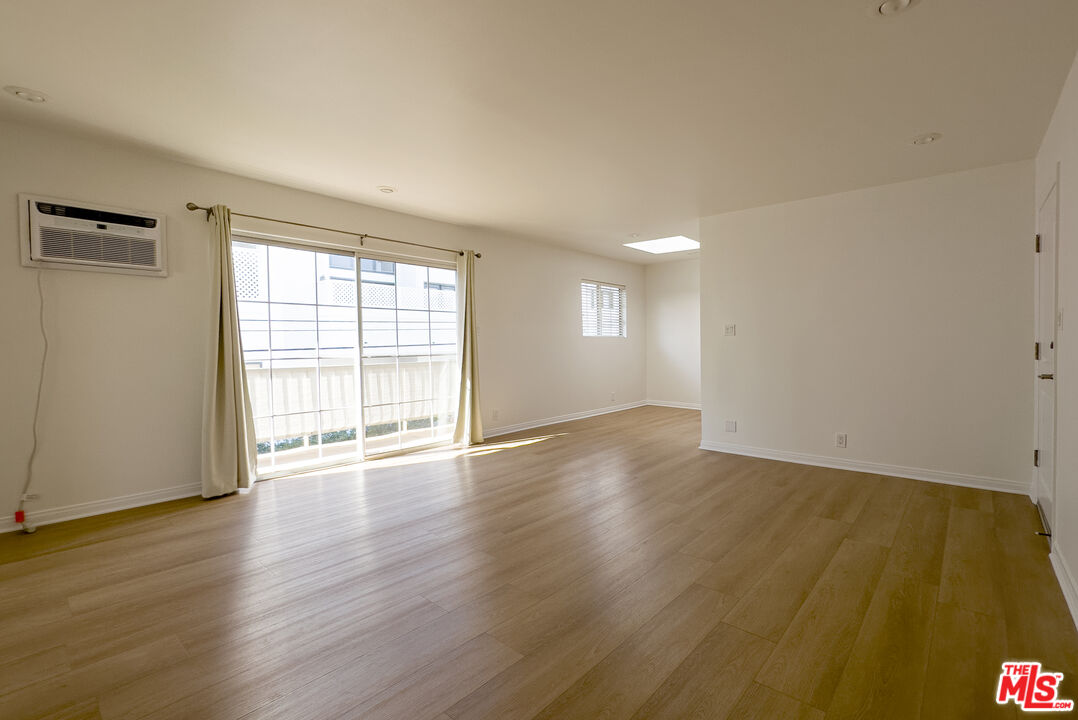
Vacant living room with wood-plank flooring, sliding glass doors, and a wall-mounted air conditioner.
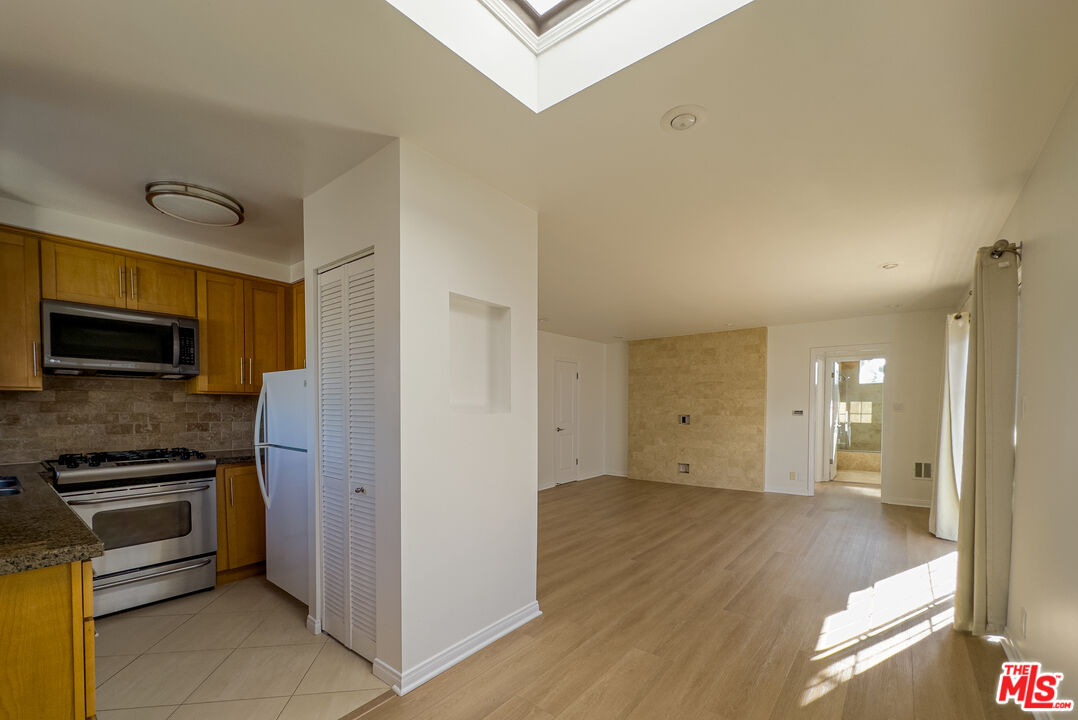
Open-plan kitchen and living area with wood cabinets, light flooring, and a skylight.
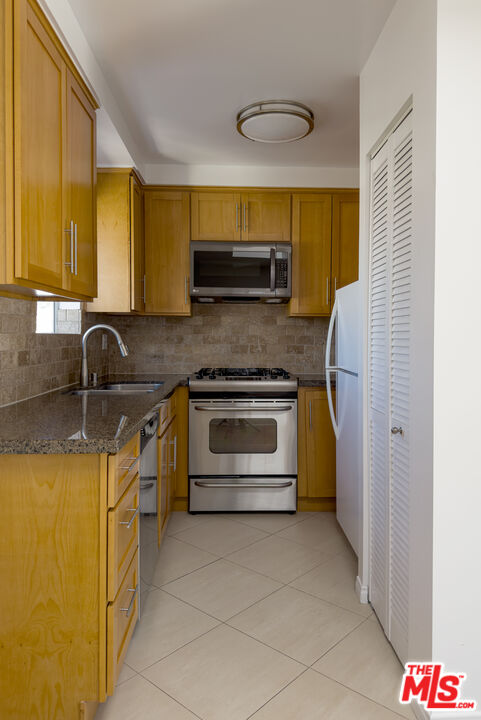
Kitchen with honey-colored wood cabinets, granite countertops, and stainless-steel appliances.
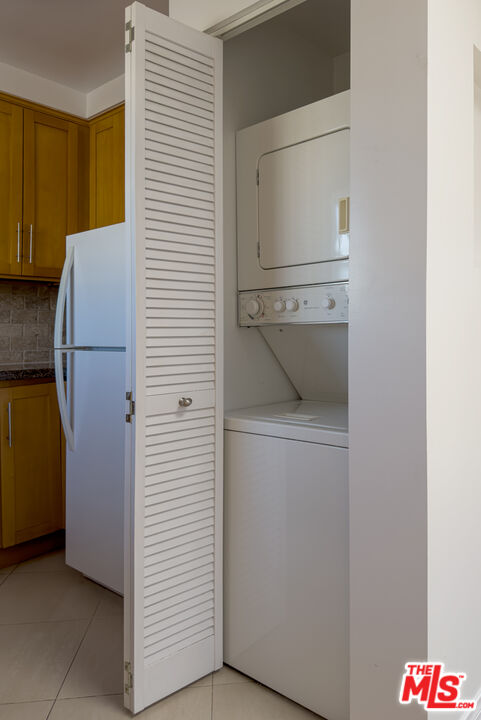
Laundry closet with stacked washer and dryer beside honey-colored kitchen cabinets.
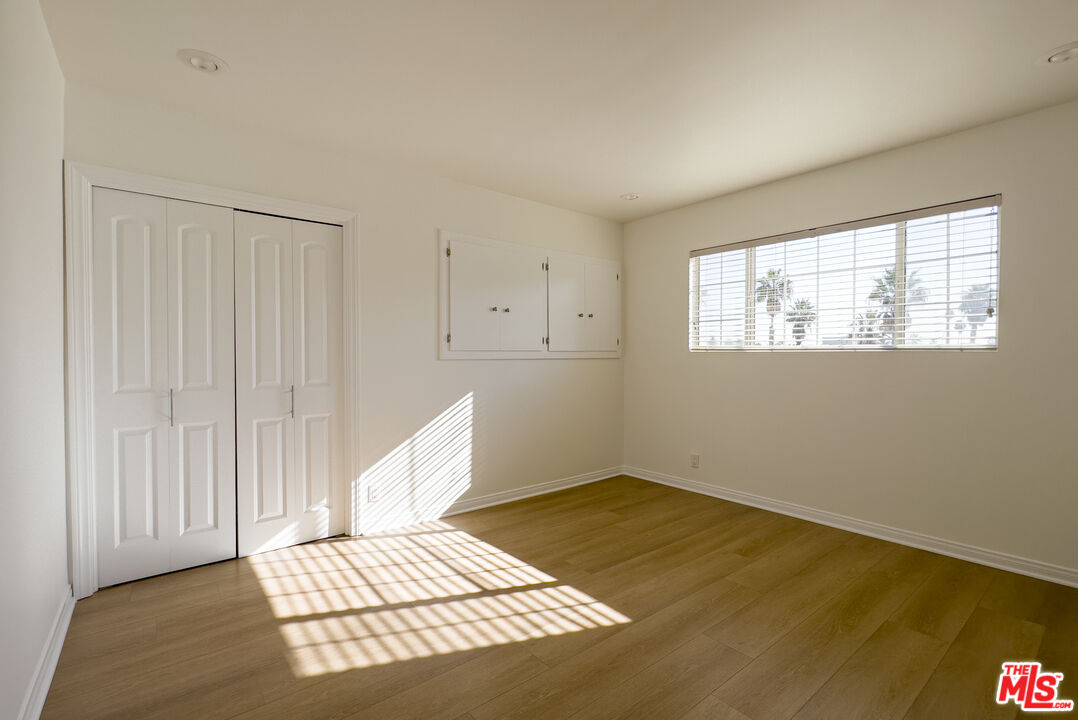
Vacant bedroom with wood floors, a double-door closet, built-in cabinets, and a sunny window.
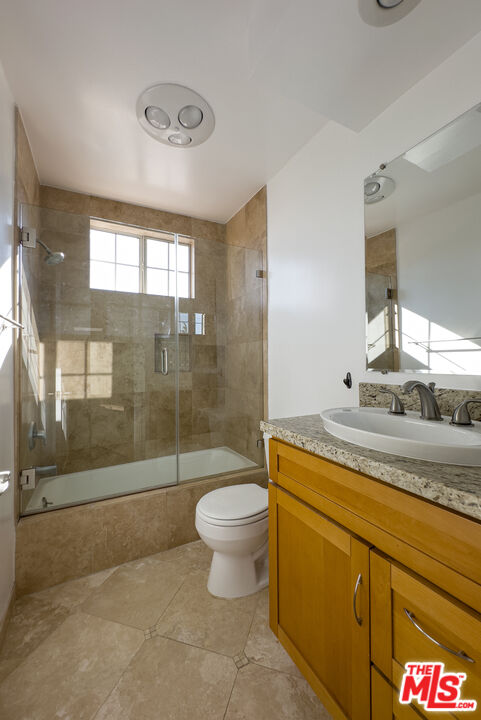
Bathroom with a glass-enclosed tub and shower, window, and wood vanity with a vessel sink.
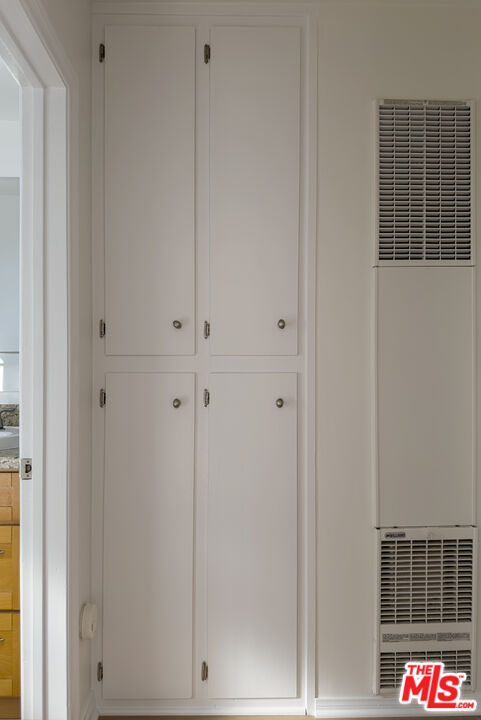
White built-in cabinets beside a wall-mounted heating and ventilation unit.
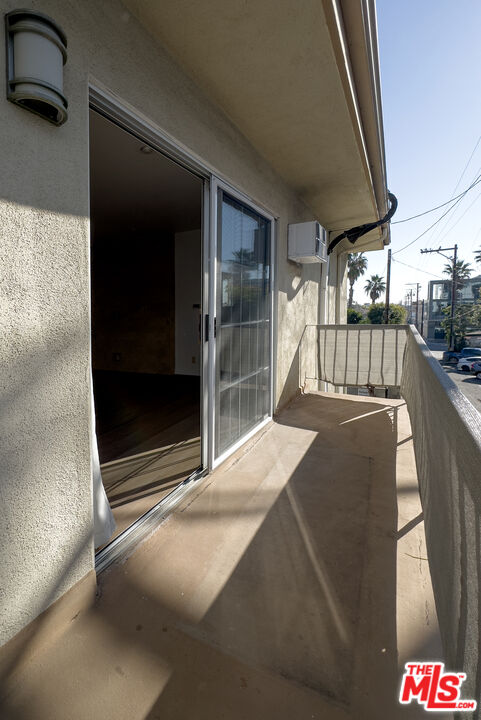
Apartment balcony with sliding glass doors, a metal railing, and strong afternoon shadows.
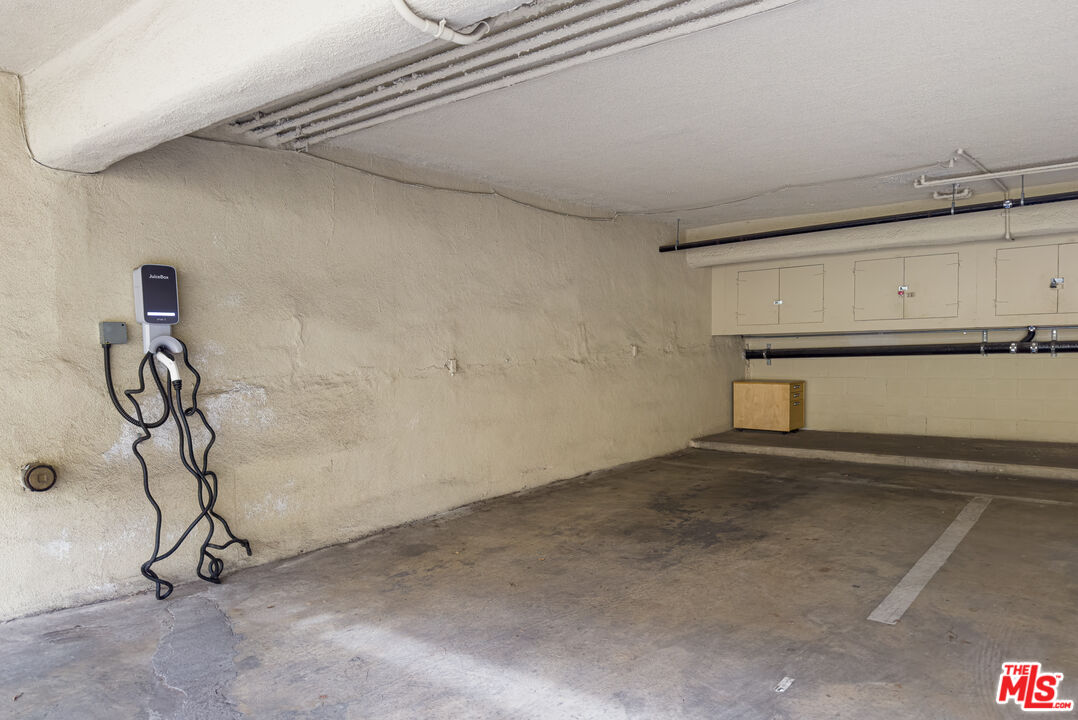
Empty garage parking space with a wall-mounted electric vehicle charger.
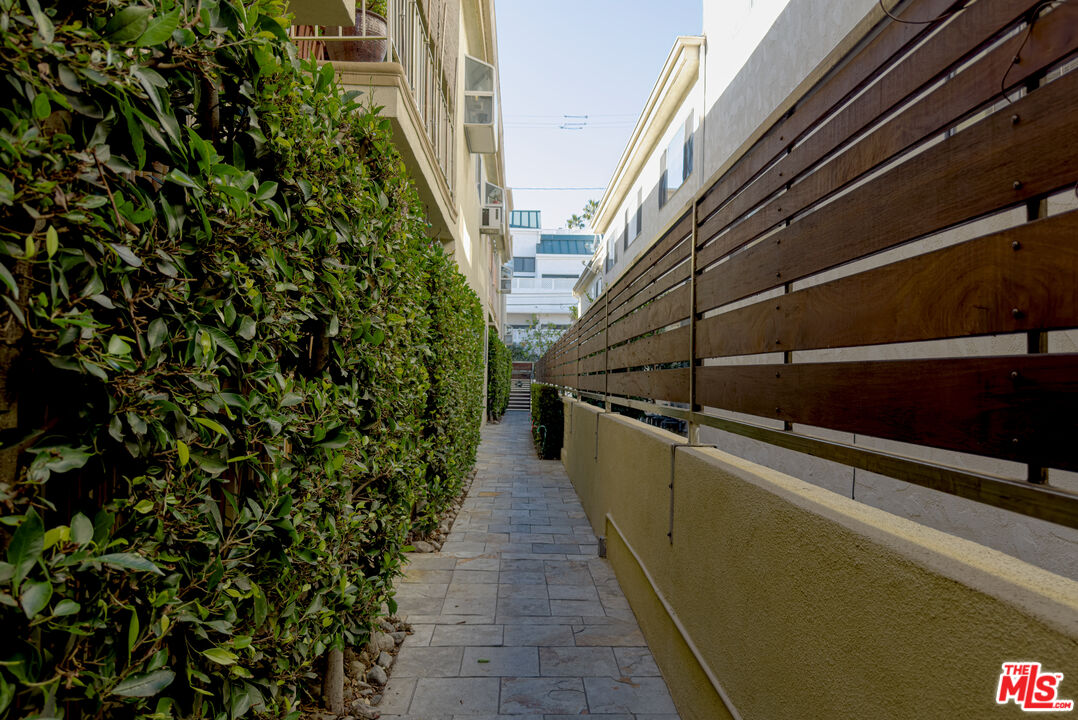
Stone-paved walkway between a leafy hedge and a dark wooden privacy fence.
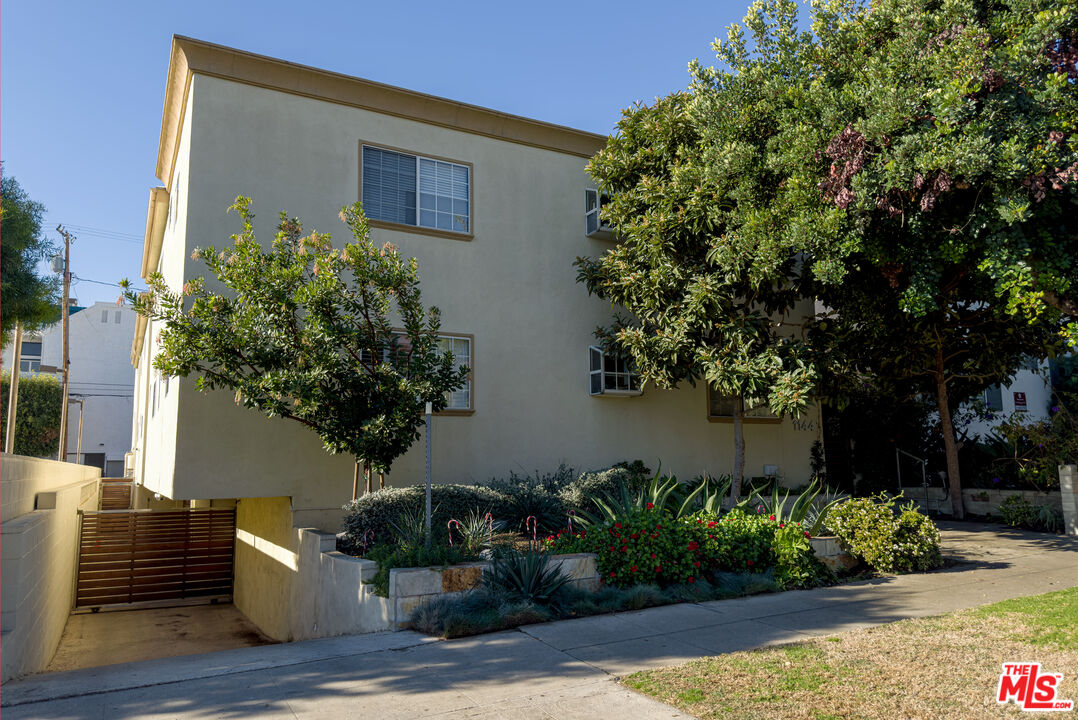
Two-story beige stucco building with mature trees, landscaped beds, and a gated driveway.
SEE ALL PHOTOS
Vacant living room with a stone accent wall, wood flooring, and sliding doors to a balcony.
Vacant living room with wood-plank flooring, sliding glass doors, and a wall-mounted air conditioner.
Open-plan kitchen and living area with wood cabinets, light flooring, and a skylight.
Kitchen with honey-colored wood cabinets, granite countertops, and stainless-steel appliances.
Laundry closet with stacked washer and dryer beside honey-colored kitchen cabinets.
Vacant bedroom with wood floors, a double-door closet, built-in cabinets, and a sunny window.
Bathroom with a glass-enclosed tub and shower, window, and wood vanity with a vessel sink.
White built-in cabinets beside a wall-mounted heating and ventilation unit.
Apartment balcony with sliding glass doors, a metal railing, and strong afternoon shadows.
Empty garage parking space with a wall-mounted electric vehicle charger.
Stone-paved walkway between a leafy hedge and a dark wooden privacy fence.
Two-story beige stucco building with mature trees, landscaped beds, and a gated driveway.
Leased

1144 10th St #10

1144 10th St Unit: 10, Santa Monica, CA 90403

$3,200/month

1
bed

1
bath

676 Sq.Ft. LIVING AREA

7,522 Sq.Ft. lot

Shane Willcox

Shane Willcox

Features & Amenities

Interior

  • total bedrooms1
  • Total bathroom1
  • Laundry room In Kitchen, In Unit
  • Flooring Vinyl Plank
  • Fireplace None
  • APPLIANCES Dishwasher, Dryer, Freezer, Garbage Disposal, Microwave, Range/Oven, Refrigerator, Washer

Area & Lot

  • Status Leased
  • Date Leased February 5, 2023
  • Living Area676 Sq.Ft.
  • Lot Area7,522 Sq.Ft.
  • MLS® ID22-225781
  • TypeCondo
  • YEAR BUILT1963
  • NeighborhoodSanta Monica
  • Architecture StylesContemporary
  • View DescriptionNone

Exterior

  • STORIES2
  • PoolNone
  • parkingAssigned, Electric Vehicle Charging Station(s), Gated
  • HEAT TYPEWall
  • AIR CONDITIONINGWindow Unit(s), Air Conditioning
  • HOA AmenitiesOther

Financial

  • Lease Price$3,200/mo
  • Zoning SMR2*

Santa Monica

Welcome to Santa Monica, CA—an iconic coastal destination offering world-class dining, pristine beaches, vibrant shopping, and distinct residential enclaves from North of Montana to Ocean Park. Explore active listings and custom market insights with local real estate expert Shane Willcox.

Explore

LET'S WORK TOGETHER

Start your journey to real estate success with a trusted partner by your side. Shane Willcox brings a wealth of experience, market knowledge, and a client-centered approach that ensures a smooth and rewarding real estate experience.

Follow Me on Instagram